Leading Prototype Manufacturing and CNC Machining Services

High-Quality Solutions from Design to Fast Prototyping

GET A QUOTE

Who are we

HONPE will realize people's 
dreams with cutting-edge innovative technology

HONPE Technology (Shenzhen) Co., Ltd. was founded in 1999 and has evolved into the industry's No.1 prototype manufacturer by personnel scale. We specialize in high-precision prototype machining services for digital products, automotive, and home appliances, supported by our own dedicated R&D center and IATF certification.


With a professional international design and R&D team, we collaborate with global market leaders to provide elite prototype services and rapid prototype services. From initial concept to prototype to manufacturing, we ensure the best plan formulation and fast rapid prototyping to accelerate your production cycle.


HONPE has branches and offices in the United States, Italy, Germany, Britain, France, and Japan, utilizing advanced prototype cnc machining to serve customers across European and American countries, and collaborating with the majority of Fortune Global 500 enterprises.


Number of employees

800

Industry qualifications (years)

27

Area (square meters)

30.000

Professional equipment

400

Five-axis CNC

25

Our process

How we serve you

01

Communication

1-on-1 consulting with expert engineers Tailored prototype machining solutions Analyze customer & technical requirements Advice from a top prototype manufacturer

02

Research

Expert DFM & industrial design review Feasibility & structure verification Strategic Prototype Manufacturing advice Accelerated fast rapid prototyping

03

Carried out

Advanced prototype CNC machining 
Ultra-high precision up to ±0.01mm 
Robust multi-process production
Scalable rapid prototyping manufacturing

04

Test

Scientific quality control systems
Full inspection report for every part
IATF 16949 certified quality process
Premium prototype machining services

05

Deliver

On-time global delivery guarantee
Fast turnaround for rapid prototype services
Secure packaging for custom parts
Seamless bridge from prototype to manufacturing

Our case

We can do more than that

Home Appliance Model

To verify design correctness, prototype CNC machining is used as the primary method to produce samples that match the final product exactly.

Car Model

Providing complete Automotive Prototyping, precision part sampling, exterior panel machining, and premium interior trim solutions.

Digital Model

We offer high-precision customization to international standards, backed by extensive experience in various surface finishing processes. Our Prototype services help meet different design and product development requirements.

CNC加工

一体加工,精度高光洁度好

CNC加工

速度超快,价格超低

CNC加工

工序较为复杂,工步安排详尽周密

CNC加工

一体加工,精度高光洁度好

CNC加工

速度超快,价格超低

CNC加工

工序较为复杂,工步安排详尽周密

CNC加工

一体加工,精度高光洁度好

CNC加工

速度超快,价格超低

CNC加工

工序较为复杂,工步安排详尽周密

五金结构件

加工的生产效率高,操作简单

车灯模型

保证了冲压件的尺寸与形状精度与质量稳定性

金属反光件

有金属质感,不失光掉色,无刺目反光

发动机汽缸

CNC手板加工工艺精湛吗,品质保证

五金配件

速度超快,价格超低

冷却器

专人操机,一体化流程

汽车配件

一体加工,高精度完整性

汽车灯条

高品质材料,制作严谨

汽车中控

汽车内饰模型,快速制作

3D打印手机壳

高效成型,大幅度缩短制作时间

摄像头

多重工艺,完美体现精准还原

金属材料

各种颜色,材质,金属材料丰富多样

碳纤维材料

各种复杂工艺完美呈现

复模

经验丰富手板师傅,单色双色复膜快速高效

皮套皮革

公司配备齐全后处理工艺车间,材料丰富工艺精湛

面板

注塑加工,高效快速

合成铝

入料优质材质,各种金属材料,塑胶材料

Latest News

Frontier information at home and abroad

Learn More

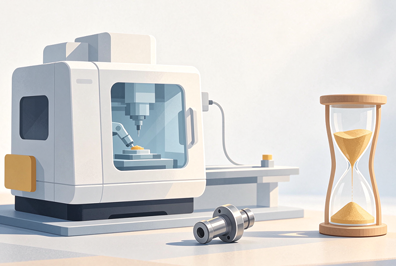
China Rapid Prototype Delivery Times: What Affects Your Lead Time Most?

When developing a new product, prototype delivery speed can directly influence the entire product development cycle. Engineering teams need physical models quickly to verify designs, test functions, evaluate materials, and prepare for future production decisions. However, the delivery time of a prototype is rarely determined by manufacturing speed alone. For companies choosing a China rapid prototype supplier, lead time is affected by multiple factors, including design complexity, material availability, production methods, finishing requirements, and communication efficiency. Understanding these factors helps companies create more realistic schedules and avoid unexpected delays during product validation. Understanding What Determines Prototype Lead Time Prototype lead time refers to the period from design confirmation to final delivery. Although some simple prototypes can be completed within a short period, more complex projects require additional time for engineering review, manufacturing preparation, quality inspection, and surface finishing. We usually evaluate prototype timelines based on the complete workflow rather than only the machining stage. A supplier may have advanced equipment, but if design files are incomplete or production requirements are unclear, unnecessary delays can occur before manufacturing even begins. A professional prototype manufacturer helps reduce these risks by reviewing project details at the beginning. This includes checking CAD files, confirming materials, identifying manufacturing challenges, and determining the most suitable production process.   Design Complexity Has a Major Impact on Delivery Time The complexity of a prototype is one of the most important factors affecting lead time. Simple parts with standard geometries are usually faster to manufacture because they require fewer machining operations and less engineering preparation. In contrast, prototypes with complicated structures, tight tolerances, thin walls, deep cavities, or multiple components often require additional programming and process planning. Engineers need to carefully select machining strategies to achieve the required accuracy while maintaining production efficiency. Assembly requirements can also extend delivery schedules. If a prototype includes several parts that must fit together precisely, each component needs to be manufactured and inspected carefully before final assembly.   Material Selection and Availability Influence Production Speed Material choice plays an important role in prototype delivery. Common materials such as aluminum, ABS, PC, and stainless steel are widely used in prototype manufacturing because they provide different combinations of strength, appearance, and processing performance. However, special materials or customized specifications may require additional preparation time. If materials are not immediately available, production cannot begin until the required resources are prepared. We recommend selecting materials based on both product requirements and project timelines. A suitable alternative material may sometimes provide similar testing results while helping reduce unnecessary waiting time during prototype development.   Manufacturing Process Selection Affects Efficiency Different prototype manufacturing methods have different production speeds and advantages. CNC machining is often selected for functional prototypes because it provides high precision, excellent repeatability, and compatibility with various materials. Other processes, such as 3D printing, sheet metal fabrication, or injection molding for low-volume testing, may be suitable depending on the product design and validation goals. Choosing the correct process at the beginning helps avoid delays caused by unsuitable manufacturing approaches. For a China rapid prototype project, experienced manufacturers usually recommend the most efficient combination of processes based on the prototype’s purpose. A visual prototype may prioritize appearance, while an engineering prototype may require stronger focus on mechanical performance and dimensional accuracy.   Surface Finishing and Quality Inspection Require Additional Time Prototype production does not always end after machining. Many products require surface treatments to achieve the desired appearance, durability, or functional performance. Processes such as anodizing, polishing, painting, coating, and texturing can add additional steps to the production timeline. The complexity of finishing requirements can significantly influence delivery schedules. Standard finishes may be completed quickly, while customized colors, special textures, or detailed cosmetic treatments require more preparation and quality checks. Inspection is another essential stage. Professional manufacturers verify critical dimensions and surface quality before shipment. Although inspection adds time to the process, it helps prevent problems during later assembly or product testing.   Communication Efficiency Helps Prevent Unnecessary Delays Clear communication between customers and manufacturers is essential for maintaining delivery schedules. Delays often happen when technical requirements, design changes, or approval procedures are not confirmed quickly. Providing complete design files, detailed specifications, and clear expectations allows manufacturers to start production more efficiently. Regular communication during development also helps identify potential issues before they affect the final delivery date. An experienced manufacturing partner should provide engineering feedback rather than simply following instructions. This cooperation allows teams to optimize designs, solve production challenges, and achieve faster prototype completion.   Choosing a Reliable Prototype Partner for Faster Development Reducing prototype lead time requires more than choosing the fastest production option. Companies need a manufacturing partner with strong engineering capabilities, advanced equipment, reliable quality control, and experience managing complex projects. A capable supplier can support the entire development process, from design review and material selection to manufacturing and finishing. This integrated approach reduces communication barriers and improves overall project efficiency. We provide precision prototype manufacturing services with strong CNC machining capabilities, advanced surface finishing expertise, dedicated R&D support, and professional quality management systems. With experience supporting global companies across different industries, we help customers transform designs into accurate prototypes efficiently. We invite you to work with us at Honpe to achieve reliable prototype solutions with optimized delivery timelines and comprehensive manufacturing support.  

2026.11.20

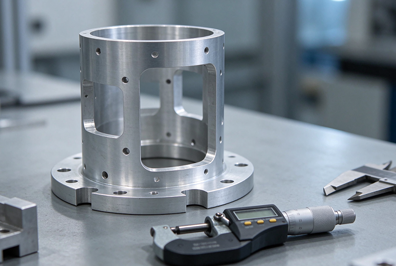
Prototype Manufacturing in China: What Tolerances Can You Actually Expect?

A prototype is often the first physical proof that a product design can work in the real world. Before investing in mass production, engineers rely on prototypes to verify dimensions, assembly performance, material selection, and overall product appearance. However, one of the most common concerns during prototype development is whether the manufactured part can truly match the original design. For companies exploring prototype manufacturing in China, tolerance expectations should be evaluated based on manufacturing processes, material characteristics, part complexity, and supplier expertise. Rather than focusing only on the smallest tolerance number a manufacturer advertises, product teams should understand what level of accuracy is realistic for their specific application.   Understanding Prototype Tolerances in Precision Manufacturing Tolerance refers to the acceptable difference between a designed measurement and the final manufactured dimension. For example, a component designed with a 20 mm dimension and a tolerance of ±0.05 mm can have an actual size between 19.95 mm and 20.05 mm. In prototype development, tolerance requirements depend heavily on the function of the part. Mechanical components used for assembly or movement usually require tighter control, while appearance models may prioritize surface quality, shape accuracy, and visual consistency. A professional manufacturer does not apply the same tolerance standard to every project. Instead, the tolerance level should be determined according to product requirements, production methods, and the purpose of the prototype.   CNC Machining Provides High Accuracy for Prototype Development CNC machining is one of the most widely used processes for producing precision prototypes because it can directly convert digital designs into physical parts with excellent dimensional control. The process is suitable for producing complex geometries, functional components, and prototypes that require close similarity to final production parts. The actual achievable tolerance depends on multiple factors, including machine accuracy, cutting tools, fixture stability, programming quality, and operator experience. Advanced CNC equipment provides a strong foundation, but consistent results require careful process management throughout manufacturing. For example, aluminum is commonly selected for precision prototypes because it offers good machinability and dimensional stability. Plastic materials can also deliver accurate results, but manufacturers need to consider factors such as flexibility, thermal expansion, and structural design.   Prototype Manufacturing in China Depends on Technical Capability Many global companies choose prototype manufacturing in China because experienced suppliers can provide integrated services covering machining, finishing, assembly, and engineering support. However, the quality of results depends on the manufacturer’s technical capability rather than geographical location. A reliable supplier should review design files, technical drawings, material specifications, and application requirements before production begins. This evaluation helps determine whether standard machining accuracy is sufficient or whether additional process controls are required. For complex prototypes, manufacturers may also provide engineering suggestions to improve manufacturability. Adjusting wall thickness, modifying structural features, or selecting alternative materials can help achieve better accuracy while controlling production costs.   Factors That Influence Prototype Accuracy Prototype accuracy is affected by more than just the machining equipment used. The entire manufacturing process, from material selection to final inspection, plays an important role in determining whether the finished part can match the original design. A professional manufacturer evaluates each factor before production to balance precision, efficiency, and cost. The selected manufacturing process has a direct impact on achievable tolerances. CNC machining is widely used for precision prototypes because it offers strong dimensional control and repeatability. However, factors such as machine calibration, tooling condition, cutting parameters, and operator experience all influence the final result. Even advanced equipment requires proper process management to maintain stable accuracy. Material properties and part design also affect prototype performance. Metals such as aluminum and stainless steel generally provide good dimensional stability, while plastic materials may require additional consideration due to thermal expansion or flexibility. Complex structures, thin walls, deep cavities, and large parts can create additional manufacturing challenges, making early engineering evaluation essential. Surface treatment is another factor that should be considered during prototype development. Processes such as anodizing, painting, polishing, and coating can improve appearance and durability, but they may also slightly change the final dimensions. Experienced manufacturers usually account for these effects during machining to ensure the completed prototype still meets assembly and functional requirements. In addition, accurate inspection methods are necessary to verify prototype quality. Using equipment such as coordinate measuring machines (CMM) and precision measurement tools allows manufacturers to confirm critical dimensions and identify potential deviations. A complete quality control process throughout production helps ensure consistent results and reduces risks during product validation.   Choosing a Prototype Partner Beyond Tolerance Numbers Tolerance claims alone do not determine whether a prototype manufacturer is suitable for a project. A supplier’s engineering experience, communication ability, production resources, and quality control processes are equally important. The right manufacturing partner should understand the purpose of the prototype and help customers select appropriate production methods. For example, a prototype used for functional testing may require different accuracy levels compared with a prototype designed for customer demonstrations. Companies should also consider whether the supplier can support the complete development process. Capabilities such as surface finishing, assembly, and engineering optimization can reduce coordination difficulties and accelerate product validation.   Building Accurate Prototypes with Professional Manufacturing Support We provide precision CNC machining and prototype development solutions designed to meet the requirements of industries that demand accuracy, consistency, and professional engineering support. With capabilities covering CNC machining, advanced surface finishing, dedicated R&D resources, and specialized craftsmanship, we help customers transform concepts into reliable prototypes. Our experience in handling complex projects, combined with strict quality management systems including IATF certification, allows us to support global companies during product development and validation stages. For businesses seeking a dependable prototype manufacturing partner with strong technical capabilities, at Honpe, we offer comprehensive solutions to improve prototype accuracy and development efficiency.

2026.11.19

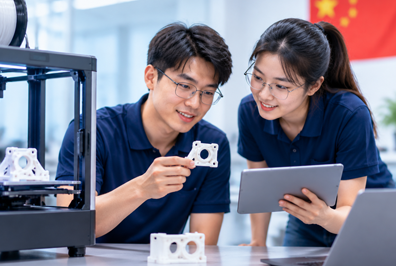
How to Qualify Rapid Prototyping Manufacturers in China for Confidential Projects

For companies developing innovative hardware products, protecting confidential designs is just as important as achieving prototype accuracy. Before a product reaches the market, engineering teams often need to share sensitive information, including CAD files, technical specifications, material requirements, and functional concepts with manufacturing partners. Choosing the right supplier requires more than evaluating production capability and pricing. Companies must also understand how manufacturers protect intellectual property, manage project information, and maintain confidentiality throughout the prototype process. Many global businesses work with rapid prototyping manufacturers China because of their advanced manufacturing resources and engineering expertise, but supplier qualification remains a critical step before cooperation. A reliable prototype partner should provide both technical capability and trustworthy project management to ensure confidential designs remain protected from development to delivery. Why Confidentiality Matters During Prototype Development Prototype projects often involve products that have not yet been introduced to the market. Early exposure of designs or technical information may affect competitive advantages, launch strategies, or future intellectual property protection. During prototype development, manufacturers may receive detailed information such as engineering drawings, 3D models, material selections, and testing requirements. This information helps suppliers create accurate prototypes but also requires responsible handling. We understand that confidentiality is a fundamental requirement for engineering teams. A professional manufacturing partner should treat customer information as a critical part of project management rather than simply a document exchange.   Evaluate Intellectual Property Protection Practices The first step in qualifying a prototype supplier is understanding how they manage intellectual property. Companies should review whether manufacturers have clear procedures for protecting customer files and technical information. Important considerations include controlled access to design documents, secure data management systems, and internal policies regarding project confidentiality. These practices reduce the risk of unauthorized information sharing. When selecting rapid prototyping manufacturers China, businesses should ask suppliers about their confidentiality procedures before providing sensitive project details. A reliable manufacturer should be transparent about how customer information is stored, accessed, and protected.   Review Manufacturing Experience With Complex Projects Confidential projects often require manufacturers to handle advanced designs and customized requirements. Experience with similar prototype development challenges can indicate whether a supplier understands the importance of accuracy and discretion. Companies should evaluate a manufacturer’s technical capabilities, including CNC machining, surface finishing, material processing, and assembly support. These capabilities determine whether the supplier can complete the project internally while reducing unnecessary information exposure. We support complex prototype projects through integrated manufacturing capabilities. By managing different production processes within our own system, we help customers reduce communication risks and maintain better project control. Assess Engineering Communication and Project Management Clear communication is essential when developing confidential prototypes. Misunderstandings regarding technical requirements can lead to incorrect samples, delays, or repeated design sharing. A professional supplier should have experienced engineering teams that can discuss technical details effectively while maintaining confidentiality. Good communication helps ensure that customer requirements are correctly understood from the beginning. We work closely with customers during prototype development by reviewing designs, discussing manufacturing solutions, and providing engineering feedback. This collaboration allows projects to move forward efficiently while protecting important information.   Check Quality Control and Production Reliability Confidentiality alone does not guarantee successful prototype development. Companies also need to confirm that suppliers can produce accurate samples that meet engineering requirements. Quality control systems, inspection procedures, and manufacturing experience all influence prototype reliability. A supplier with strong quality management can reduce the risk of repeated revisions and unnecessary exposure of confidential designs. We apply systematic quality management throughout prototype production. With professional equipment, experienced technicians, and inspection processes, we help customers achieve prototypes that provide reliable testing results.   Understand Internal Manufacturing Capabilities When evaluating prototype suppliers, companies should consider how much of the production process is completed internally. Manufacturers with broader in-house capabilities may provide better control over confidentiality, scheduling, and quality. If multiple external suppliers are involved, more parties may gain access to sensitive project information. Integrated manufacturing capabilities can reduce this risk by limiting unnecessary information sharing. At Honpe, we combine precision machining, prototype development, and surface treatment capabilities to support customers with a more controlled manufacturing process. This approach helps improve efficiency while maintaining project confidentiality.   Consider Certifications and Professional Standards Certifications and professional standards can provide additional confidence when selecting a manufacturing partner. They demonstrate that a company follows structured management procedures and maintains consistent operational practices. For industries with strict requirements, quality certifications can be an important evaluation factor. Companies should review whether suppliers have appropriate systems for quality control, production management, and continuous improvement. We maintain professional manufacturing standards supported by quality management systems and experienced engineering teams. These practices help us provide reliable support for confidential prototype projects.   Building a Long-Term Partnership for Innovation Selecting a prototype supplier is not only about completing one project. Many companies require ongoing support as products move through different development stages, including design improvements, additional prototypes, and preparation for production. A trustworthy manufacturing partner should provide consistent support while maintaining confidentiality throughout long-term cooperation. The right rapid prototyping manufacturers China should combine technical expertise, manufacturing flexibility, and responsible information management. By carefully qualifying suppliers before cooperation, companies can reduce risks and create a more secure development process.   Turning Confidential Concepts Into Reliable Prototypes With Honpe We provide precision CNC machining and prototype manufacturing solutions for global engineering teams that require accuracy, flexibility, and dependable confidentiality management. With an independent R&D center, advanced manufacturing resources, dedicated surface treatment capabilities, and IATF-certified quality management, we support complex prototype projects from initial design validation to final refinement. We are a precision‑manufacturing partner specializing in prototype development. We combine engineering expertise with controlled production workflows to help our customers safeguard sensitive designs while delivering high‑quality prototype results. With robust R&D capabilities, specialized finishing know‑how and in‑house integrated manufacturing resources, we enable global companies to run confidential projects with improved confidence and operational efficiency. If you are searching for reliable rapid prototyping manufacturers China for confidential product development, contact us to discuss your requirements and explore how our capabilities can support your next innovation project.

2026.11.18

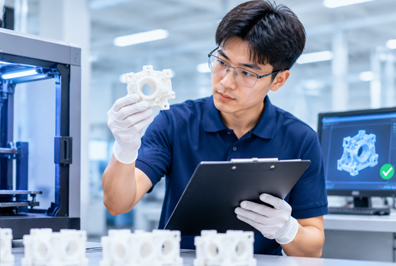
Inside China Rapid Prototyping Factories: What Quality Control Really Looks Like

For companies developing new hardware products, prototype quality directly influences future production decisions. A prototype is not only a physical model for presentation; it is an important tool for verifying design accuracy, testing functions, and identifying potential manufacturing issues before mass production. When businesses evaluate overseas prototype suppliers, quality control is often one of their biggest concerns. Understanding how manufacturers manage production standards, inspection processes, and engineering verification helps companies make more informed decisions. Professional China rapid prototyping factories focus on creating reliable prototypes through systematic quality management rather than simply producing samples quickly. A strong quality control system covers every stage of development, from reviewing design files to inspecting finished prototypes. This process ensures that prototypes provide accurate feedback and support successful product development. Quality Control Begins Before Prototype Production Quality management does not start after manufacturing begins. The first step is reviewing product requirements, technical drawings, and design specifications before any materials are processed. Engineers need to confirm details such as dimensions, tolerances, materials, and surface requirements. Early evaluation helps identify potential manufacturing challenges and prevents problems from appearing later in production. We carefully review customer requirements before starting prototype projects. By understanding the design purpose and testing expectations, we can develop suitable manufacturing approaches that improve efficiency and accuracy. Engineering Review Ensures Manufacturing Feasibility A prototype design may look complete digitally, but manufacturing conditions can create new challenges. Complex structures, tight tolerances, or specific material requirements may require adjustments before production. Professional manufacturers conduct engineering reviews to evaluate whether designs can be produced effectively. This includes analyzing machining methods, assembly requirements, and possible improvements. Within China rapid prototyping factories, engineering expertise plays an important role in quality control because experienced teams can identify risks early and provide practical solutions before production begins.   Material Inspection and Process Selection Material selection has a direct impact on prototype performance. Different materials provide different characteristics, including strength, weight, durability, and surface appearance. Before manufacturing, suppliers need to confirm that selected materials meet project requirements. Incorrect material choices can affect testing results and create inaccurate conclusions during product evaluation. We help customers select suitable materials and manufacturing processes based on application requirements. By considering both engineering performance and production feasibility, we support more reliable prototype development.   Precision Manufacturing Requires Strict Process Control During prototype production, maintaining dimensional accuracy is essential. Even small deviations can affect assembly, functionality, and testing results. CNC machining, 3D printing, and other manufacturing methods require proper process control to achieve consistent results. Machine settings, tooling conditions, and operator experience all influence final prototype quality. We use professional equipment and experienced manufacturing teams to maintain accuracy throughout production. Continuous monitoring helps ensure that prototypes match approved designs and meet customer expectations.   Inspection Procedures During Prototype Manufacturing Quality inspection is a critical part of the manufacturing process. Professional prototype suppliers use different inspection methods depending on project requirements. Common inspection steps may include dimensional measurement, surface evaluation, assembly checks, and functional testing. These inspections help identify issues before prototypes are delivered to customers. We apply systematic inspection procedures to verify prototype accuracy and appearance. By checking quality throughout the production process instead of only at the final stage, we help reduce potential errors and improve consistency.   Surface Finishing Quality and Appearance Verification For many products, prototype evaluation includes both performance testing and visual assessment. Surface finishing quality can influence how accurately a prototype represents the final product. Professional finishing processes require careful control to achieve consistent textures, colors, and appearances. Whether a prototype requires polishing, coating, painting, or other treatments, quality standards must remain consistent. We combine precision manufacturing with specialized surface treatment capabilities to help customers achieve prototypes that meet both functional and aesthetic requirements.   Quality Management Systems Support Reliable Results A professional prototype supplier should have structured quality management practices rather than relying only on individual experience. Clear procedures, documentation, and inspection standards create more reliable manufacturing results. Quality systems help manufacturers manage complex projects, maintain consistency between prototype versions, and provide traceability throughout production. We follow strict quality management procedures supported by experienced engineers and professional production resources. This approach allows us to provide prototypes that engineering teams can confidently use for testing and validation.   Communication Is Part of Quality Control Quality is not only determined by manufacturing processes. Effective communication between customers and suppliers is also essential. Technical requirements, design updates, and testing expectations must be clearly understood throughout the project. Poor communication can lead to misunderstandings that affect prototype results. We maintain close communication with customers during development, ensuring that technical details are accurately implemented and potential issues are addressed quickly.   Choosing a Reliable Prototype Manufacturing Partner When selecting a prototype supplier, companies should evaluate more than equipment and pricing. Important factors include engineering capability, inspection procedures, manufacturing experience, and quality management systems. The best suppliers combine production technology with professional problem-solving ability. They help customers achieve accurate prototypes while reducing risks before mass production. The value of China rapid prototyping factories comes from their ability to provide comprehensive manufacturing support, combining speed with quality control and engineering expertise.   Choosing Honpe as Your Quality-Focused Prototype Manufacturing Partner We provide precision CNC machining and prototype manufacturing solutions for global engineering teams that require accurate, reliable, and professionally developed prototype samples. With an independent R&D center, advanced manufacturing resources, professional surface treatment capabilities, and IATF-certified quality management, we support customers in developing prototypes that meet demanding engineering and testing requirements. At Honpe, we combine manufacturing precision with comprehensive quality control throughout the prototype development process. From design evaluation and process optimization to production inspection and final sample refinement, we help customers reduce development risks and improve product validation efficiency. For companies evaluating China rapid prototyping factories, choosing a partner with strong engineering expertise, flexible manufacturing capabilities, and reliable quality management is essential. Contact us to discuss your prototype requirements and discover how we can support your next hardware development project.

2026.11.11

How Rapid Prototyping in China Supports Agile Hardware Development Cycles

Hardware development has become increasingly competitive, and companies can no longer rely on long product development cycles to bring new ideas to market. Engineering teams need to test concepts quickly, identify design problems early, and improve products through continuous iterations before entering mass production. Rapid prototyping has become an essential approach for achieving this goal. By creating functional samples in a shorter timeframe, companies can validate designs and make informed decisions throughout development. Many global engineering teams choose rapid prototyping China solutions because they provide access to advanced manufacturing capabilities, flexible production methods, and experienced technical support. For agile hardware development, the value of rapid prototyping is not only speed. It is the ability to create a practical feedback loop between design, testing, and improvement. The Role of Rapid Prototyping in Agile Hardware Development Agile hardware development focuses on continuous improvement through repeated testing and refinement. Unlike traditional approaches that finalize designs before manufacturing samples, agile methods encourage engineers to build prototypes early and use real-world results to guide future decisions. A prototype allows teams to evaluate product structure, mechanical performance, assembly methods, and user experience. Problems that may remain hidden in digital models can often be identified once a physical sample is available. We support this development approach by helping customers transform engineering concepts into prototypes that can be tested, analyzed, and improved before larger production investments are made. Why Speed Matters During Product Iteration In hardware development, every design change can influence production schedules and market timing. Waiting too long for prototypes may delay testing and limit opportunities for improvement. Fast prototype production allows engineering teams to complete more development cycles within the same timeframe. Instead of making decisions based only on simulations or assumptions, companies can evaluate actual samples and adjust designs accordingly. Through rapid prototyping in China, businesses can access manufacturing resources that support faster iteration while maintaining the precision required for professional product development.   Supporting Multiple Prototype Development Methods Different hardware projects require different prototype solutions. Some products need high-precision mechanical parts, while others require appearance models, functional testing samples, or customized components. Professional prototype manufacturers typically provide multiple processes, including CNC machining, 3D printing, surface finishing, and assembly support. The ability to select the right process helps engineers balance accuracy, cost, and development speed. We evaluate project requirements carefully and recommend suitable manufacturing approaches based on product goals. This flexibility allows customers to develop prototypes that provide meaningful testing results.   Precision Manufacturing Helps Improve Testing Reliability Speed alone is not enough for successful prototype development. A prototype must accurately represent the intended design so that testing results can guide future improvements. Precision CNC machining is often used for prototypes that require tight tolerances, complex structures, or realistic functional performance. Accurate manufacturing helps engineers evaluate whether components fit correctly and whether the overall design works as expected. We combine advanced manufacturing equipment with engineering experience to produce prototypes that support reliable testing and decision-making.   Surface Finishing Creates More Realistic Prototype Models For many hardware products, appearance evaluation is an important part of development. A prototype may need to represent the final product’s texture, color, and surface quality before market introduction. Professional surface treatment allows companies to review both functional and visual aspects during the prototype stage. This is especially useful for products where design experience influences customer acceptance. We provide specialized finishing solutions that help transform machined prototypes into realistic samples. By combining manufacturing accuracy with appearance refinement, we help customers evaluate products more effectively.   Engineering Collaboration Improves Prototype Outcomes Rapid prototype development requires close cooperation between manufacturers and engineering teams. Design files, technical requirements, and testing expectations must be clearly communicated throughout the process. An experienced manufacturing partner can provide valuable suggestions based on production knowledge. For example, engineers may identify design adjustments that improve manufacturability, reduce processing difficulties, or enhance final performance. We work with customers throughout prototype development, offering manufacturing feedback and technical support to help improve product designs before production.   Reducing Risks Before Mass Production One of the biggest advantages of rapid prototyping is risk reduction. Moving directly from digital design to mass production can result in unexpected issues that are expensive and time-consuming to correct. Prototypes allow companies to verify product functions, identify manufacturing challenges, and optimize designs before committing to larger investments. By using rapid‑prototyping solutions in China, global companies can build a more controlled product‑development process. Faster testing cycles help engineering teams make better decisions and improve product readiness.   Choosing the Right Partner for Agile Hardware Projects Not every prototype supplier can support agile development requirements. Companies should evaluate manufacturing capability, engineering experience, quality systems, and the ability to handle repeated design iterations. A reliable partner should provide more than prototype production. It should contribute technical knowledge, flexible manufacturing support, and efficient communication throughout the development cycle. We focus on helping customers achieve faster and more effective product development by combining precision manufacturing with engineering collaboration. Partner With Honpe for Efficient Rapid Prototype Development We support global engineering teams with precision CNC machining and prototype manufacturing solutions designed for faster product validation. With an independent R&D center, advanced production equipment, professional surface treatment capabilities, and IATF-certified quality management, we help customers handle complex prototype requirements with greater confidence. As Honpe, we combine manufacturing expertise with engineering collaboration to support every stage from design evaluation to prototype improvement. Our integrated capabilities enable us to deliver accurate samples, optimize development processes, and help companies shorten iteration cycles before mass production. For businesses seeking reliable rapid‑prototyping solutions in China, we offer the technical expertise and manufacturing flexibility required to accelerate hardware innovation. Contact us to discuss your project requirements and discover how we can support your next product development journey.

2026.11.11

China Prototyping Manufacturing: How Multi-Process Factories Cut Turnaround Time

For engineering teams developing new hardware products, prototype turnaround time directly affects product launch schedules, testing cycles, and overall development costs. A delay in prototype production can slow down design validation and create additional challenges before moving into mass production. Many companies choose China prototyping manufacturing because multi-process factories can integrate different production capabilities under one manufacturing system. Instead of coordinating with multiple suppliers for machining, surface finishing, assembly, and other processes, businesses can work with a partner that manages the complete prototype workflow. This integrated approach helps reduce communication barriers, shorten production cycles, and provide more consistent prototype results. Understanding how multi-process manufacturing works allows companies to make better decisions when selecting prototype suppliers. Why Prototype Turnaround Time Matters in Product Development Prototype manufacturing is not only about creating a physical sample. It is an essential stage where engineers verify designs, test functions, evaluate materials, and identify potential manufacturing problems. A delayed prototype can affect many parts of the development process. Engineering teams may have to postpone testing, redesign schedules, or internal reviews. For companies operating in competitive markets, slower development can reduce opportunities to introduce products quickly. A capable manufacturing partner helps maintain project momentum by providing efficient production processes and responding quickly to design changes.   The Challenge of Managing Multiple Prototype Suppliers Traditional prototype development may require different suppliers for different processes. For example, one company may handle CNC machining, another may provide surface treatment, and another may complete assembly work. Although this approach can provide specialized expertise, it also creates additional coordination challenges. Each supplier needs to understand drawings, specifications, timelines, and quality requirements. When multiple suppliers are involved, communication delays and inconsistent results may become common issues. Engineering teams spend more time managing production details instead of focusing on product improvement.   How Multi-Process Factories Improve Manufacturing Efficiency Multi-process factories provide an integrated solution by combining different manufacturing capabilities in one location. This allows prototype projects to move through multiple stages with fewer handovers. For example, a prototype may require CNC machining, polishing, coating, and final assembly. When these processes are managed within the same facility, production scheduling becomes easier and technical communication becomes more direct. Through China prototyping manufacturing, companies can benefit from established manufacturing ecosystems where different production technologies are available within a coordinated workflow.   Faster Communication Between Engineering and Production Teams Effective communication is one of the biggest factors affecting prototype speed. When engineers work directly with a manufacturing team that understands the complete project, technical discussions become more efficient. A multi-process factory can quickly identify whether a design change affects machining, finishing, or assembly requirements. This allows potential issues to be addressed earlier in the development process. We work closely with customers throughout prototype production by reviewing technical requirements, discussing manufacturing possibilities, and providing practical suggestions based on production experience.   Reducing Delays Through Integrated Surface Treatment Capabilities Surface finishing is often a critical part of prototype development, especially for products where appearance and user experience are important. However, outsourcing finishing processes can increase production time and create additional quality control challenges. Factories with internal surface treatment capabilities can manage appearance requirements more efficiently. They can coordinate finishing processes with machining schedules and ensure that final prototypes meet expected standards. We combine precision manufacturing with professional finishing capabilities to help customers achieve prototypes that demonstrate both functional accuracy and visual quality.   Improving Quality Consistency Across Prototype Stages Prototype quality depends on consistency throughout every manufacturing step. When different suppliers handle separate processes, maintaining the same quality standard can become more difficult. An integrated manufacturing system allows better control over production procedures, inspection methods, and communication between teams. We apply systematic quality management practices throughout prototype development. By controlling multiple processes within one manufacturing environment, we help customers receive prototypes that provide reliable testing results and meaningful feedback.   Supporting Complex Designs With Flexible Manufacturing Resources Modern hardware products often require complex structures, customized materials, and precise manufacturing processes. A prototype supplier needs broad technical capabilities to support these requirements. Multi-process factories can provide greater flexibility because they combine different technologies and experienced teams. This allows engineers to explore design options without being limited by a single production method. We support customers with precision CNC machining, prototype development, and customized manufacturing solutions. Our goal is to help engineering teams achieve their design objectives while maintaining efficiency throughout development.   Choosing the Right Partner for Faster Prototype Development When selecting a prototype manufacturer, companies should evaluate more than production speed. Important factors include manufacturing capability, engineering support, quality systems, and experience with complex projects. A reliable partner should be able to manage the entire prototype process, from initial design review to final sample delivery. This reduces unnecessary delays and allows companies to focus on improving their products. The advantage of China prototyping manufacturing is not only competitive production capability but also the ability to provide integrated solutions that support faster innovation.   Work With Honpe for Integrated Prototype Manufacturing Solutions We provide precision CNC machining and prototype manufacturing services for global engineering teams. As Honpe, we combine an independent R&D center, advanced manufacturing resources, dedicated surface treatment capabilities, and IATF-certified quality management to support complex product development requirements. Our multi-process manufacturing capabilities allow us to manage different prototype stages efficiently, including machining, finishing, and engineering optimization. By providing integrated support from concept validation to prototype refinement, we help customers reduce development time and improve product readiness. If you are looking for a reliable partner for China prototyping manufacturing, contact us to discuss your project requirements and discover how our manufacturing expertise can accelerate your product development process.

2026.11.09

China Prototyping: A Step-by-Step Guide From CAD File to Physical Sample

Turning a digital product concept into a physical prototype requires more than simply converting a CAD file into a finished sample. Engineering teams need to consider design verification, material selection, manufacturing methods, surface quality, and production feasibility throughout the development process. For companies developing hardware products, China prototyping has become an important solution because it combines advanced manufacturing capabilities, flexible production options, and experienced engineering support. From the first design review to the final physical sample, a professional prototype manufacturer helps transform ideas into accurate models that can be tested and improved before mass production. Understanding each step of the process allows companies to make better decisions and build more efficient product development workflows. Step 1: Reviewing CAD Files and Understanding Design Requirements The prototype process begins with a detailed review of the CAD file. Before manufacturing starts, engineers need to understand the product structure, dimensions, material requirements, and intended application. A professional manufacturer does not simply produce parts based on drawings. The engineering team should evaluate whether the design is suitable for the selected manufacturing process and identify possible issues that may affect accuracy, cost, or production efficiency. During this stage, we analyze design details and communicate with customers about technical requirements. Early discussions help identify potential improvements and ensure that the prototype accurately represents the intended product concept. Step 2: Selecting Suitable Materials for Prototype Development Material selection has a direct impact on prototype performance, appearance, and testing results. Different projects may require different materials depending on strength, weight, durability, heat resistance, or visual requirements. Common prototype materials include aluminum, stainless steel, plastics, and composite materials. Aluminum is often selected for lightweight structures and machining efficiency, while engineering plastics may be suitable for functional testing or appearance models. In China prototyping, experienced manufacturers help customers choose materials based on actual application requirements rather than simply following initial assumptions. The right material choice improves the reliability of prototype evaluation. Step 3: Choosing the Appropriate Manufacturing Process After confirming design and material requirements, the next step is selecting the most suitable production method. Different prototypes require different manufacturing approaches depending on complexity, quantity, and testing goals. CNC machining is widely used for high-precision prototypes because it can produce accurate parts from various materials. 3D printing provides flexibility for rapid design verification, while other processes may be suitable for specialized structures. We evaluate each project individually and recommend manufacturing solutions that balance precision, efficiency, and cost. This approach helps customers create prototypes that meet their specific development objectives. Step 4: Precision Manufacturing and Prototype Production Once the process is confirmed, production begins. During this stage, manufacturing accuracy becomes critical because the prototype must match the original design specifications. Advanced equipment, experienced technicians, and effective quality control procedures help ensure consistent results. For complex components, manufacturers must carefully manage machining parameters, tolerances, and assembly requirements. We use professional manufacturing systems to produce prototypes with reliable accuracy. Our goal is not only to complete production but also to provide samples that can be effectively used for engineering verification and testing. Step 5: Surface Treatment and Appearance Enhancement For many products, prototype evaluation includes both functional testing and visual assessment. A prototype may need to demonstrate the appearance, texture, and finish expected in the final product. Surface treatment options such as polishing, coating, painting, anodizing, and other finishing methods can improve the appearance and performance of prototype parts. We combine precision manufacturing with professional surface treatment capabilities to help customers achieve prototypes that reflect both engineering requirements and design expectations. This is especially valuable for products that require presentation samples before market introduction. Step 6: Quality Inspection and Design Validation Before delivery, prototypes should undergo detailed inspection to confirm that they meet customer requirements. Quality checks may include dimensional inspection, appearance evaluation, assembly testing, and functional verification. A reliable prototype manufacturer understands that inspection is not the final step only; it is part of the entire development process. Testing results provide important information for further improvements. We maintain quality management procedures to ensure prototypes provide accurate feedback. This helps engineering teams identify improvements before moving toward larger production stages. Step 7: Prototype Testing and Design Optimization After receiving physical samples, companies can begin practical testing. Engineers may evaluate product functions, user experience, assembly methods, or manufacturing feasibility. Prototype testing often leads to further design adjustments. Changes made at this stage are usually more efficient and cost-effective than modifications after mass production begins. A professional manufacturing partner supports this iterative process by helping customers create revised prototypes quickly and effectively. This collaboration improves product readiness and reduces development risks. Why Companies Choose Professional China Prototyping Partners Working with an experienced prototype manufacturer provides advantages beyond production capability. Companies gain access to engineering knowledge, manufacturing resources, and flexible support throughout product development. The value of China prototyping comes from the ability to combine multiple manufacturing processes within an efficient supply chain. This allows companies to move from CAD files to physical samples with better control over quality, timing, and technical requirements. Choosing the right partner is essential because prototype quality directly influences future production decisions.   Work With Honpe for Complete Prototype Manufacturing Solutions We provide precision CNC machining and prototype manufacturing services for global engineering teams. As Honpe, we combine an independent R&D center, advanced manufacturing resources, dedicated surface treatment capabilities, and IATF-certified quality management to support complex prototype projects. Our experience enables us to assist customers throughout the entire development process, from CAD file review and material selection to prototype production and refinement. With strong engineering expertise and flexible manufacturing capabilities, we help companies transform concepts into reliable physical samples. If you are looking for professional support in China prototyping, contact us to discuss your project requirements and explore how we can help accelerate your product development process.

2026.11.09

What Prototyping Services in China Offers That Western Suppliers Cannot Match

For engineering teams developing new hardware products, prototype manufacturing is a critical step between design concepts and commercial production. A successful prototype must not only represent the appearance of a product but also verify structure,functionality, materials, and manufacturing feasibility. As product development becomes more competitive, companies are looking beyond traditional local suppliers to find partners that can provide faster response, broader manufacturing capabilities, and better cost control. Many global businesses now evaluate prototyping services China because Chinese manufacturers have developed strong capabilities in precision machining, surface treatment, engineering support, and customized production. The advantage is not simply lower manufacturing costs. A mature prototype supplier combines technical expertise, production resources, and problem-solving ability to help engineering teams reduce risks before entering mass production.   Comprehensive Manufacturing Capabilities Across Multiple Processes One key advantage of Chinese prototype suppliers is access to a complete manufacturing ecosystem. Prototype development often requires multiple processes, including CNC machining, sheet metal fabrication, 3D printing, surface finishing, and assembly. In some regions, engineering teams may need to coordinate with several specialized suppliers to complete one prototype project. This can increase communication complexity and extend development schedules. We integrate different manufacturing capabilities to support more efficient prototype development. By combining precision machining, finishing techniques, and engineering experience, we help customers manage complex projects with fewer coordination challenges.   Advanced CNC Machining for Complex Prototype Requirements Modern hardware products often include complex geometries, tight tolerances, and customized structures. These requirements demand advanced machining equipment and experienced technicians. China’s manufacturing industry has invested heavily in precision production technology, allowing prototype suppliers to support demanding engineering applications. Five-axis machining, high-precision CNC equipment, and advanced inspection systems are increasingly used for prototype production. Through prototyping services in China, global engineering teams can access experienced manufacturers capable of handling different materials and complex designs. This flexibility is especially valuable during early product development when multiple design iterations may be required.   Faster Iteration Through Flexible Production Systems Prototype development rarely follows a completely fixed process. Engineers often need to adjust dimensions, modify structures, or test different materials after reviewing initial samples. A capable prototype partner must respond quickly to these changes. Chinese manufacturers often provide flexible production systems that support rapid adjustments without requiring long preparation periods. We understand that engineering teams need more than a finished prototype. They need a partner who can participate in the development process, provide manufacturing feedback, and help improve designs before production decisions are finalized.   Strong Supply Chain Support for Material and Finishing Options Material selection and surface appearance are important considerations for many hardware products. A prototype may need to demonstrate not only mechanical performance but also the visual characteristics of the final product. China has developed extensive supplier networks covering metals, plastics, composites, coatings, and other manufacturing materials. This allows prototype manufacturers to provide more choices for different project requirements. We combine manufacturing expertise with professional surface treatment capabilities to help customers achieve prototypes that meet both functional and aesthetic expectations. From engineering validation models to presentation prototypes, proper finishing helps create more realistic results.   Balancing Cost Efficiency With Engineering Quality Cost is an important factor when selecting a prototype supplier, but professional companies focus on overall project value rather than only initial price. A lower prototype cost can become ineffective if poor quality leads to repeated modifications or delayed testing. The ideal supplier provides competitive pricing while maintaining accuracy, consistency, and engineering support. We focus on optimizing manufacturing processes to provide efficient solutions without reducing prototype reliability. Our experience helps customers identify suitable production methods and avoid unnecessary expenses during development.   Engineering Expertise Supports Better Product Decisions Manufacturing capability alone does not guarantee successful prototypes. Engineering knowledge is essential because prototypes must reflect real production conditions. Experienced prototype suppliers can identify potential problems related to material selection, part structure, assembly methods, and manufacturing limitations. This support allows product teams to make better decisions before investing in large-scale production. We work closely with customers during prototype development by reviewing designs and offering practical manufacturing suggestions. Our goal is to help transform ideas into prototypes that are technically achievable and ready for further testing.   Quality Management for Reliable Prototype Results Quality consistency is one of the most important factors in prototype manufacturing. A prototype should provide accurate information about future product performance, which requires reliable production processes and inspection standards. We apply strict quality management throughout manufacturing to ensure prototypes meet customer expectations. With professional equipment, experienced teams, and systematic inspection procedures, we help customers achieve dependable testing results. For industries requiring high precision and reliability, quality control provides confidence when moving from prototype validation toward production preparation.   Why Global Companies Choose Experienced Chinese Prototype Partners The decision between different prototype suppliers depends on project requirements, technical complexity, and long-term development goals. However, companies increasingly recognize that experienced Chinese manufacturers can provide a combination of production capability, engineering support, and process flexibility. The value of prototyping services in China comes from the ability to support complete product development needs rather than focusing on a single manufacturing step. A capable partner helps companies accelerate innovation while reducing uncertainty during the development process.   Working With Us for Professional Prototype Manufacturing Solutions We provide precision CNC machining and prototype manufacturing solutions for global engineering teams. With an independent R&D center, advanced manufacturing resources, specialized surface treatment capabilities, and IATF-certified quality management, we support customers with complex prototype requirements across different industries. As Honpe, we combine manufacturing expertise with engineering support to help companies move from design verification to prototype refinement more efficiently. Our capabilities in precision machining, customized finishing, and flexible production enable us to support product development projects that require accuracy, consistency, and reliable technical collaboration. For companies seeking professional support in prototyping services in China, we provide the experience and manufacturing capabilities needed to reduce development risks and accelerate innovation. Contact us to discuss your prototype requirements and explore how we can support your next product development project.

2026.11.09

How to Evaluate Prototype Manufacturers in China Before Placing Your First Order

Selecting the right prototype supplier is one of the most important decisions during hardware product development. Before placing the first order, engineering teams need to determine whether a manufacturer can deliver accurate prototypes, provide reliable communication, and support future product improvements. Many companies evaluate prototype manufacturers China because the country has developed extensive manufacturing capabilities, advanced processing technologies, and flexible production resources. However, choosing a supplier based only on price can create problems such as inconsistent quality, delayed delivery, or difficulties during design revisions. A professional evaluation process helps companies identify manufacturing partners that can provide technical support, quality control, and long-term development value. Evaluate Manufacturing Capabilities Before Cooperation The first step in selecting a prototype manufacturer is understanding whether its production capabilities match the project requirements. Different products may require different processes, including CNC machining, 3D printing, sheet metal fabrication, surface treatment, or assembly. A capable supplier should have appropriate equipment, experienced technicians, and the ability to handle different materials and design complexities. Engineering teams should review whether the manufacturer has experience producing similar prototypes and whether it can support future iterations. We recommend evaluating not only current production capacity but also the supplier’s ability to solve unexpected manufacturing challenges during development.   Check Precision CNC Machining and Technical Expertise For many hardware projects, prototype accuracy directly affects testing results. If a prototype does not match the intended design, engineers may receive incorrect feedback and make poor decisions before mass production. Precision CNC machining capability is an important factor when evaluating suppliers. Companies should consider machining equipment, tolerance control methods, inspection procedures, and technical experience. When working with prototype manufacturers in China, engineering teams should focus on manufacturers that can demonstrate strong technical knowledge rather than only competitive pricing. A reliable supplier should understand how manufacturing decisions influence final product performance.   Review Quality Management Systems and Inspection Processes Quality control is essential because prototypes are often used for functional testing, design validation, and internal approval. A supplier without effective quality management may create inconsistencies between prototype versions. Before placing an order, companies should ask about inspection methods, quality standards, and production monitoring procedures. Professional manufacturers should have clear processes for checking dimensions, surface quality, assembly accuracy, and material performance. We apply systematic quality management practices throughout prototype production. By maintaining strict inspection procedures, we help customers receive prototypes that provide accurate information for further development decisions.   Assess Engineering Support and Problem-Solving Ability A prototype manufacturer should be more than a production provider. During product development, engineering teams often need technical suggestions related to design optimization, material selection, and manufacturing feasibility. Experienced suppliers can identify potential issues before production begins. For example, a design may require adjustments to improve machining efficiency, reduce production difficulty, or achieve better surface quality. We work closely with customers during the development process by reviewing designs and providing manufacturing feedback. This engineering collaboration helps reduce unnecessary modifications and improves prototype development efficiency.   Examine Surface Treatment and Customization Options Appearance is an important consideration for many prototype projects, especially when products need to be presented to investors, tested by users, or reviewed before market launch. A professional prototype supplier should offer suitable finishing options, including polishing, coating, painting, texturing, and other customized treatments. These processes help prototypes better represent the expected final product. When evaluating prototype manufacturers in China, companies should consider whether the supplier can provide both functional accuracy and visual quality. A complete manufacturing solution reduces the need to coordinate with multiple external providers.   Consider Communication Efficiency and Project Management Effective communication is critical when working with overseas manufacturers. Clear information exchange helps prevent misunderstandings related to drawings, specifications, materials, and delivery expectations. Before cooperation, companies should evaluate how quickly a supplier responds, whether technical discussions are clear, and whether project updates are provided regularly. A professional partner should be able to communicate manufacturing issues openly and provide practical solutions. Good project management ensures that prototype development remains organized and efficient.   Review Manufacturing Experience and Industry Applications Past experience can provide valuable insight into a manufacturer’s capabilities. Companies should review whether a supplier has supported projects with similar technical requirements or industry standards. Experience in different applications allows manufacturers to better understand product challenges, material characteristics, and production expectations. However, businesses should focus on capability rather than simply the number of projects completed. The most valuable supplier is one that can combine manufacturing knowledge with consistent execution.   Choosing the Right Partner for Long-Term Product Development The ideal prototype supplier should support more than a single order. As products move through different development stages, companies may require additional prototypes, design improvements, and low-volume production support. A strong manufacturing partner helps engineering teams reduce risks, improve designs, and prepare products for successful production. Evaluating equipment, engineering expertise, quality systems, and communication processes before cooperation can create a more reliable partnership. Work With Honpe for Professional Prototype Manufacturing Support We provide precision CNC machining and prototype manufacturing solutions for global engineering teams. As Honpe, we combine an independent R&D center, advanced production resources, specialized surface treatment capabilities, and IATF-certified quality management to support complex product development requirements. Our manufacturing experience allows us to assist customers from initial design verification to prototype refinement. With strong engineering support and flexible production capabilities, we help companies create accurate prototypes while improving development efficiency. If you are searching for reliable prototype manufacturers in China, contact us to discuss your project requirements and discover how our expertise can support your next product innovation.

2026.11.06

Prototyping in China vs. Local Suppliers: A Cost and Lead Time Comparison for Engineering Teams

For engineering teams developing new hardware products, prototype production is a critical stage that determines whether a design can successfully move toward manufacturing. The choice of prototype supplier directly affects development speed, production costs, and the ability to solve technical challenges before mass production. When companies compare overseas manufacturing options with local suppliers, cost and lead time are usually the two most important considerations. Many global engineering teams evaluate prototyping China solutions because they can access extensive manufacturing resources, experienced engineers, and flexible production capabilities. However, selecting the right partner requires a deeper understanding of factors beyond initial pricing. The Importance of Choosing the Right Prototype Manufacturing Partner A prototype supplier does more than produce physical models. The right partner supports design validation, manufacturing optimization, and engineering improvements throughout product development. During the prototype stage, teams need to confirm whether product structures are practical, whether components fit correctly, and whether materials meet performance expectations. Any problems discovered later can lead to increased costs and delayed launches. Local suppliers and overseas manufacturers can both provide prototype services, but their advantages may differ. Engineering teams need to evaluate production capability, technical expertise, communication efficiency, and overall project value before making a decision.   Cost Comparison Between China and Local Prototype Suppliers One of the main reasons companies consider prototyping China services is cost efficiency. China has developed a mature manufacturing ecosystem with extensive supplier networks, skilled technicians, and advanced production equipment. For prototype projects, manufacturing costs involve more than machining or fabrication fees. Material availability, labor expenses, surface treatment options, and production resources all influence the final budget. Chinese manufacturers often benefit from established industrial supply chains, allowing them to provide competitive solutions for different prototype requirements. Local suppliers may offer advantages in communication and geographic convenience, especially for companies that require frequent face-to-face discussions. However, the overall project cost may be higher when local production resources are limited or when specialized manufacturing processes require additional outsourcing.   Lead Time Differences During Prototype Development Development speed is another major factor for engineering teams. A delayed prototype can affect product testing schedules, internal reviews, and market launch plans. Experienced Chinese prototype manufacturers often provide efficient production workflows supported by advanced equipment and specialized teams. This allows projects involving CNC machining, surface finishing, and customized components to move through different stages more smoothly. Local suppliers may reduce shipping time because of their physical proximity. However, if they lack certain manufacturing capabilities, additional coordination between multiple suppliers may increase the overall timeline. A reliable prototype partner focuses not only on production speed but also on reducing unnecessary delays caused by design changes, technical issues, or process limitations.   Manufacturing Capability and Process Flexibility Prototype projects often require more than basic production. Engineering teams may need complex machining, different materials, customized finishes, or multiple prototype iterations before finalizing a design. China has developed a broad manufacturing infrastructure that supports various prototype requirements. Companies can often access precision machining, composite processing, surface treatment, and assembly services within one supply chain. We support customers with integrated prototype manufacturing solutions, allowing engineering teams to evaluate different design possibilities efficiently. Our capabilities help reduce the challenges of coordinating multiple suppliers during product development.   Quality Control and Engineering Support Comparison Some companies assume that cost differences directly reflect quality differences, but prototype success depends more on manufacturing management and technical expertise. A professional supplier should have strict inspection procedures, experienced engineers, and the ability to identify potential manufacturing problems before production begins. At Honpe, we focus on combining precision manufacturing with engineering support. Our team works closely with customers to review designs, improve manufacturability, and ensure prototypes meet expected requirements. Whether working with local suppliers or international manufacturers, engineering teams should prioritize consistent quality control and problem-solving ability rather than focusing only on production price.   Communication and Project Management Considerations Communication is often considered a challenge when working with overseas suppliers. However, modern manufacturing cooperation has become more efficient through digital communication tools, engineering documentation systems, and experienced international service teams. Clear technical communication is essential regardless of supplier location. Engineering drawings, material requirements, testing standards, and production expectations must be accurately understood by both sides. We emphasize transparent communication throughout the prototype process. By maintaining close cooperation with customers, we help ensure that design requirements are correctly implemented and potential issues are addressed quickly.   How Engineering Teams Should Evaluate Prototype Suppliers The best supplier choice depends on project requirements. Companies developing simple prototypes may prioritize convenience, while teams working on complex products may require stronger engineering capabilities and broader manufacturing resources. When comparing suppliers, engineering teams should consider: l Manufacturing equipment and technical capability l Experience with similar prototype projects l Quality management systems l Surface finishing and customization options l Ability to support future production requirements l Communication and project management efficiency A supplier that can support both technical development and manufacturing execution provides greater long-term value.   Why We Support Global Engineering Teams With Prototype Solutions We provide precision CNC machining and prototype manufacturing services for companies developing innovative hardware products. With advanced production resources, an independent R&D center, professional surface treatment capabilities, and IATF-certified quality management, we help customers achieve accurate and reliable prototypes. Our experience allows us to support projects from initial design verification to prototype refinement. Instead of focusing only on production, we work as a manufacturing partner that helps engineering teams solve development challenges. For companies evaluating prototyping China solutions, we offer the manufacturing expertise, flexibility, and engineering support needed to accelerate product development. Contact us to discuss your prototype requirements and discover how we can support your next project.

2026.10.12

Why Global Brands Outsource China Prototype Manufacturing: 2026 Procurement Guide

Launching a commercial hardware product requires far more than finalizing a 3D CAD assembly on an engineering workstation. Before committing hundreds of thousands of dollars to hardened injection molds, die-casting tooling, or automated assembly lines, global hardware brands must subject physical prototypes to rigorous functional, ergonomic, and environmental validation. In 2026, China prototype manufacturing remains the premier strategic solution for R&D teams across North America and Europe seeking to compress development timelines without compromising micron-level dimensional accuracy or showroom-grade aesthetics. Over the past two decades, manufacturing hubs in Southern China—particularly Shenzhen and the Greater Bay Area—have evolved from low-cost job shops into vertically integrated engineering ecosystems. For hardware startups, Fortune 500 automotive suppliers, and robotics innovators, outsourcing pre-launch verification to an established Chinese  The Strategic Advantages of China Prototype Manufacturing for Global Brands When engineering managers evaluate domestic machine shops against overseas prototyping partners, the decision rarely rests on hourly machine rates alone. Instead, global procurement teams prioritize supply chain density, multi-process synchronization, and rapid engineering iteration. In a single industrial cluster, raw aerospace-grade aluminum billets, optical-grade resins, custom silicone compounds, and specialized surface finishing chemicals are available within hours rather than weeks. By partnering with an integrated facility offering precision CNC machining services alongside industrial 3D printing, vacuum casting, and sheet metal fabrication under one roof, engineering teams eliminate the logistical friction of shipping semi-finished parts between disconnected vendors. A complex electromechanical housing can be milled on a five-axis machining center, bead-blasted, anodized, laser-etched, and CMM-inspected within five to seven business days—a turnaround schedule that often takes four to six weeks through fragmented local suppliers. Regional Sourcing Comparison: China Integrated Factory vs. Domestic Job Shops To help hardware procurement leads benchmark total landed value during pre-launch verification, the table below compares key operational metrics between a vertically integrated Chinese prototyping manufacturer and typical Western local prototyping vendors. How Pre-Launch Prototypes Eliminate Expensive Tooling Revisions The true financial return of high-fidelity prototyping lies in preventing late-stage engineering change orders (ECOs). Modifying a multi-cavity steel injection mold after T1 sampling can cost tens of thousands of dollars and delay a product launch by an entire quarter. Pre-launch functional prototypes allow cross-functional teams to validate critical risk vectors early: · Mechanical Fit & Tolerance Stack-Up: Machining mating housings and internal chassis brackets to ISO 2768-mK or ±0.01 mm tolerances exposes interference issues, snap-fit stress concentrations, and fastener alignment errors before tooling steel is cut. · Thermal & Structural Stress Testing: Using production-representative alloys such as 6061-T6, 7075-T6, and SUS316L enables thermal dissipation testing, vibration endurance runs, and ingress protection (IP65/IP67) gasket validation. · Executive & Investor CMF Sign-Off: Physical Color, Material, Finish (CMF) samples allow industrial designers and marketing stakeholders to approve exact surface textures, gloss levels, and tactile feedback under real-world lighting. Why Global Engineering Teams Choose Honpe (Core Manufacturing Capabilities) Founded in 1999, Honpe Technology combines industrial-scale manufacturing capacity with artisan-level finishing precision to support demanding hardware launches across automotive, robotics, medical, and consumer electronics sectors. Unlike brokers or trading platforms that subcontract orders to unvetted workshops, Honpe maintains complete in-house process control: · Advanced Equipment Fleet: Over 400 units of professional manufacturing equipment, including 25 high-precision five-axis CNC machining centers capable of single-setup complex geometries. · Independent R&D Center & In-House Leather Workshop: Equipped with an industry-exclusive prototype R&D center offering 3D optical scanning and reverse engineering, alongside a specialized in-house leather crafting workshop for tactile automotive and wearable assemblies. · Master Hand-Finishing Craftsmanship: Critical cosmetic parting lines, optical lenses, and Class-A surfaces are refined by master technicians with over 20 years of dedicated hand-polishing and finishing experience. · International Quality & IP Compliance: Certified under IATF 16949, ISO 9001, ISO 14001, ISO 13485, and ISO 27001 information security management, supported by Zeiss CMM inspection labs and strict NDA enforcement. 2026 Procurement Checklist for Outsourcing Prototypes to China To maximize speed and quote accuracy when submitting an RFQ to a Chinese prototyping partner, engineering teams should include native STEP (.stp) or Parasolid (.x_t) 3D CAD files paired with 2D PDF drawings specifying critical-to-quality (CTQ) tolerances, thread callouts, material grades, and Pantone or RAL finish references. Requesting a formal Design for Manufacturability (DFM) report prior to machining ensures optimal wall thickness, draft angles, and cost efficiency before production begins. Frequently Asked Questions on Outsourcing Prototypes to China · How does Honpe protect proprietary CAD files during quoting and production? All engineering files are transferred via encrypted channels under strict mutual NDAs and managed within an ISO 27001-certified information security environment with role-based workshop access controls. · What is the minimum order quantity (MOQ) for functional prototypes? Honpe supports an MOQ of one single piece for CNC machining and 3D printing, while vacuum casting efficiently bridges volumes from 10 to 500 units before steel injection tooling.

2026.09.14

Prototype Machining vs. Production Machining: What's the Difference and Why It Matters

When developing new products, many engineering teams often assume that prototype machining and mass-production machining follow the same process flow. In reality, however, they are two distinct manufacturing strategies. Prototype machining focuses on validating concepts, testing functionality, and accelerating design iterations, whereas mass-production machining emphasizes consistency, repeatability, cost optimization, and long-term production stability.   Prototype vs Production Timeline What Is Prototype Machining? Prototyping refers to the process of manufacturing functional components prior to mass production.   Its primary objective is not high-volume output, but rather gaining experience and validating design concepts.   Engineers use prototyping to:   Validate mechanical designs Test assembly fits Verify tolerance requirements Evaluate material properties Identify design flaws early on   In industrial such as robotics, aerospace, medical devices, and consumer electronics, multiple prototyping iterations are typically required before a design is finalized.     Prototype Machining Prioritizes Speed   Unlike mass production, prototyping projects place greater emphasis on the following:   Rapid turnaround times Flexible engineering support Design modifications Small batch sizes (1–20 units) DFM (Design for Manufacturability) feedback   The focus of prototype machining is not on optimizing the cost per unit, but on advancing the engineering schedule. What Is Production Machining? Once the product design is finalized and verified, it enters the production and manufacturing stage.   During this phase, manufacturers focus on the following aspects:   Process stability Repeatability Production efficiency Quality consistency Cost optimization   Each manufacturing step is standardized to ensure the production of identical parts—whether in quantities of thousands or even millions.   Production Is About Repeatability Unlike prototypes, production parts require:   Stable tooling Process capability (Cp/Cpk) Inspection plans Statistical quality control Supply chain reliability   Success is measured not by speed, but by consistency. Five Key Differences Between Prototype and Production Machining Why Some Prototype Parts Cannot Be Directly Mass Produced This is one of the most common misconceptions.   A prototype may perform perfectly during testing yet still require redesign before entering production due to factors such as:   Changes in machining strategies Shifts in material availability Excessive costs driven by tolerance requirements Differences in surface finishing processes Evolution of assembly methods   An experienced manufacturing partner can help bridge this gap through a "Design for Manufacturability" (DFM) review.   Manufacturing Should Start During Design High-performing engineering teams involve manufacturing engineers early in the process, well before production begins.   Obtaining early DFM (Design for Manufacturability) feedback helps reduce:   Design revisions Prototype failures Manufacturing risks Development costs How HONPE Supports Both Prototype and Production At HONPE, we understand that prototype machining is far more than just "making parts."   It is an integral part of the engineering development process.   Our team provides comprehensive support to clients across all stages of product development, with services including:   Precision CNC prototype machining Engineering feedback on DFM (Design for Manufacturability) Functional validation prototypes Surface finish evaluation Low-volume production Seamless transition to mass production   Whether you are developing actuators for humanoid robots, medical device housings, or aerospace components, our engineers work closely with your team to help mitigate development risks and accelerate your time-to-market.   Prototyping and production manufacturing are not competing methods; rather, they serve distinct roles at different stages of the product development lifecycle. Conclusion Prototyping accelerates innovation through rapid iteration and engineering validation.   Production manufacturing ensures long-term product consistency, quality, and manufacturing efficiency.   Selecting the right manufacturing strategy at the appropriate stage can significantly shorten development cycles, reduce costs, and enhance product reliability.   HONPE is dedicated to helping engineering teams bridge the gap between concept and mass production; we provide integrated manufacturing solutions by combining precision machining, engineering expertise, and rapid prototyping capabilities.  

2026.09.11

How Functional Design Mockups & Prototypes Validate Consumer Hardware Before Mass Production

In consumer hardware development, photorealistic 3D renderings and finite element simulations can only take a product team so far. A smart speaker, handheld wearable, or kitchen appliance may appear balanced on a high-resolution monitor yet feel awkward in the hand, exhibit light leakage around status LEDs, or suffer from subtle assembly gaps once molded. Physical mockups and functional prototypes bridge this gap by replacing digital assumptions with tangible engineering evidence long before mass production tooling is commissioned. For product managers, industrial designers, and mechanical engineers working in consumer electronics prototyping, structured physical validation is the most reliable safeguard against costly tooling modifications, delayed retail launches, and negative post-launch user reviews. Prototyping vs. Pre-Production Mockups: Key Differences Although teams frequently use the terms 'mockup' and 'prototype' interchangeably during early brainstorming, distinguishing between concept mockups and pre-production functional prototypes helps allocate engineering budgets efficiently across each milestone. Early concept mockups—often referred to as white models or ergonomic space studies—focus on external form factor, silhouette, center-of-gravity balance, and button reachability. Conversely, pre-production functional prototypes replicate real manufacturing materials, internal snap-fit ribs, PCB mounting bosses, acoustic chambers, and production-grade surface finishes so teams can run drop tests, thermal checks, and retailer demos. Validating Form, Ergonomics, and Mechanical Assembly Fit Human factors cannot be fully evaluated in CAD. When users hold a wireless earbud case, adjust a smart thermostat dial, or open a portable espresso maker, micro-details such as edge radius smoothness, button actuation force, and hinge friction define perceived product quality. Full-scale physical mockups allow UX teams to conduct blind user testing across diverse hand sizes and grip styles. Simultaneously, mechanical engineers use precision-machined functional prototypes to verify internal component packaging. Testing real PCB assemblies, battery packs, wiring harnesses, and speaker drivers inside CNC-milled housings exposes pinch points, electromagnetic interference clearance issues, and thermal hotspots that software simulations frequently overlook. Evaluating CMF Surface Finishing and Visual Brand Identity In crowded retail categories, Color, Material, and Finish (CMF) choices often determine whether a consumer perceives a device as an entry-level gadget or a flagship product. Specifying a Pantone code on a drawing does not capture how a satin anodized aluminum bezel interacts visually with an adjacent soft-touch polycarbonate shell under warm retail spotlights. By applying production-representative CMF surface finishing directly onto pre-production mockups, design teams can compare gloss levels (GU), micro-bead blasting textures, metallic vacuum metallization, and backlit icon translucency side by side. Evaluating physical CMF swatches prevents color mismatch between multi-material sub-assemblies before mass-production paint and resin formulations are locked. How Honpe Accelerates Consumer Product Validation Honpe Technology supports global consumer hardware brands from initial white-model studies through 100-unit pilot builds. Operating over 400 units of professional manufacturing equipment—including 25 five-axis CNC machining centers—alongside an independent prototype R&D center and an in-house leather crafting workshop, Honpe delivers cohesive multi-material mockups in days. · Seamless Multi-Process Integration: Combine CNC-machined metal frames, optical-grade vapor-polished PMMA lenses, overmolded silicone grips, and custom stitched leather wraps under one quality system. · Master Hand-Polishing & Class-A Finishing: Senior finishing technicians with over 20 years of experience hand-refine parting lines and optical surfaces to eliminate tool marks. · Strict Confidentiality & ISO Compliance: Protected by ISO 27001 information security certification and ISO 9001 quality management, ensuring unreleased consumer designs remain fully secure prior to launch. Best Practices for Planning Your Next Mockup Review To get maximum value from pre-production mockups, structure each review around a clear verification checklist: confirm external proportions first, test assembly sequence and fastener torque second, and sign off on golden-sample CMF panels last. Capturing measurable dimensional and cosmetic feedback at the mockup stage turns mass-production tooling into a predictable, low-risk investment. DFM & Inspection Workflow for Consumer Hardware Mockups Transforming an industrial designer's surface model into a functional, assembly-ready mockup requires proactive Design for Manufacturability (DFM) engineering. Before cutting material, Honpe's R&D engineers evaluate draft angles, rib-to-wall thickness ratios (keeping internal ribs at 40%–60% of nominal wall thickness to prevent sink marks during vacuum casting), and snap-fit cantilever strain limits. Incoming resins and aluminum billets undergo spectrometer verification, while finished housings are scanned on Zeiss coordinate measuring machines (CMM) to confirm critical PCB standoffs and connector cutouts align within ±0.02 mm. Frequently Asked Questions About Consumer Product Mockups · Can a single mockup combine transparent light pipes, metal frames, and soft-touch grips? Yes. Multi-part assemblies are machined or cast individually using PMMA, 6061 aluminum, and Shore 40A–70A silicone, finished in dedicated CMF lines, and precision-bonded or fastened into a complete working unit. · How quickly can a showroom-grade appearance mockup be delivered? Standard multi-material appearance mockups ship within 5 to 8 business days, enabling hardware startups and consumer brands to meet trade show and investor pitch deadlines.

2026.08.31

Precision CNC Machining for Tight-Tolerance Metal Components

Tight-tolerance metal components must fit, move, seal, or align within the limits specified by the design. Precision CNC machining supports this goal through controlled toolpaths, stable setups, and dimensional inspection. However, specifying a tight tolerance is only one part of the process. Engineers must also consider material behavior, geometry, machining access, surface treatment, and inspection requirements. A clear manufacturing plan helps turn a digital model into a functional prototype that can be evaluated before tooling or mass production. What Does Tight Tolerance Mean in Precision CNC Machining? A tight tolerance defines a narrow permissible variation in a dimension or geometric requirement. It is normally applied where size, position, flatness, or orientation directly affects assembly or product performance. For example, a housing may require accurate hole positions so that a circuit board aligns with its connectors. An automotive prototype may need a controlled bore diameter for a shaft or bearing. A home appliance component may require consistent mating surfaces to prevent visible gaps after assembly. Tight-tolerance requirements commonly apply to: · Bearing seats, locating holes, and precision bores · Mating faces and sealing surfaces · Threads, slots, and press-fit features · Datum surfaces used to position other components · Sensor, display, button, or connector openings   Not every dimension needs the same level of control. Applying a narrow tolerance to noncritical surfaces can increase programming, setup, machining, and inspection work without improving the prototype’s function.   Therefore, the drawing should distinguish critical dimensions from general dimensions. This gives the machining team a clear basis for selecting tools, defining setups, and planning inspection. What Factors Affect the Accuracy of CNC-Machined Metal Components? Machining accuracy depends on the interaction between the material, component geometry, equipment, tooling, setup, and finishing process. A dimension that appears simple in a digital model may be difficult to maintain when the physical part is thin, deep, asymmetric, or sensitive to clamping force. Material selection is especially important. HONPE lists aluminum, stainless steel, alloy steel, bronze, brass, steel, titanium, and carbon steel among the metals available for its CNC services. Each material responds differently to cutting, heat, and post-processing, so the machining plan should match the selected material and intended function. Part geometry also influences equipment and tool selection. Five-axis machining can provide access to multiple faces and complex contours while reducing some repositioning requirements. HONPE’s service range includes three-axis and five-axis CNC milling, along with turning, drilling, electrical discharge machining and wire cutting. These process options allow the production method to be selected according to the component’s shape and required features.   Surface treatment must be considered before final dimensions are approved. Anodizing, powder coating, plating, polishing, or bead blasting may affect edges, holes, fits, and surface appearance.   Critical areas may therefore require masking or a dimensional allowance. The finished component—not only the unfinished machined part—must meet the intended assembly requirements. Inspection planning should also match the feature being controlled. Calipers may suit accessible external dimensions, while bores, profiles, and positional relationships may require dedicated gauges or a coordinate measuring machine (CMM). Defining the inspection method before machining reduces interpretation differences and helps confirm that the finished prototype meets its documented assembly requirements consistently.   How Does HONPE Support Precision CNC Machining Projects?   At HONPE, we support prototype and small-batch projects through CNC machining, engineering evaluation, material options, surface treatment, and quality inspection. Our published capabilities are relevant to consumer electronics, automotive, and home appliance development, where teams often need to evaluate both dimensions and production-like appearance. A CNC project workflow may include: 1. Reviewing the 3D model, 2D drawing, material, and finish requirements 2. Evaluating component geometry and manufacturing feasibility 3. Selecting CNC milling, turning, drilling, EDM, or wire cutting 4. Machining with three-axis or five-axis equipment 5. Applying the specified surface treatment 6. Inspecting and delivering the completed prototype   HONPE describes CNC precision machining as a core service supported by sheet metal processing, 3D printing, vacuum casting, and injection molding. This broader prototype manufacturing capability is useful when a development project contains machined metal parts, formed panels, printed models, or molded appearance samples.   For general tolerance control, we reference ISO 2768 medium and fine tolerance standards. However, tighter dimensions need to be evaluated individually because feasibility depends on the feature, material, geometry, finish, and inspection method.   Available finishes listed by HONPE include anodizing, hard oxidation, passivation, polishing, powder coating, painting, chrome plating, electropolishing, sandblasting, and heat treatment. These processes serve different functional and visual purposes. Buyers should therefore identify whether a surface requires corrosion resistance, wear resistance, a particular texture, a specific color, or cosmetic consistency.   HONPE also describes a workflow covering communication, engineering evaluation, machining, testing, and delivery. For tight-tolerance work, this sequence helps keep dimensional expectations consistent from drawing review through final inspection. According to our published workflow, we provide a quality inspection report for each product.   Conclusion: How Should You Plan a Tight-Tolerance CNC Machining Project?   A successful project starts by linking each tight tolerance to a clear functional requirement. Engineers should identify critical features, define consistent datums, confirm the material and surface finish, and specify how important dimensions will be inspected.   For consumer electronics, automotive, and home appliance prototypes, precision CNC machining provides a practical route for testing fit, alignment, movement, and appearance before full production.   We combine CNC milling, turning, drilling, EDM, wire cutting, material selection, surface finishing, and inspection within our prototype manufacturing services. This coordinated workflow allows project teams to evaluate both dimensional and visual requirements.   Final project checklist: · Complete 3D model and detailed 2D drawing · Clearly marked critical dimensions and datums · Confirmed material grade and surface treatment · Defined inspection and reporting requirements · Documented assembly, fit, and appearance expectations    

2026.08.19

Small-Batch Customization of Humanoid Robot Aesthetic Prototypes and Structural Parts: A Hardcore Q&A

When your design blueprints first transform into a tangible object, the feeling that "it has come to life" is something no rendering can replicate. As humanoid robot development shifts from proof-of-concept to prototype realization, the demand for small-batch customization of aesthetic prototypes, casings, and hardware components is surging. Serving as the critical link between design and mass production, prototype manufacturers must deliver parts that are not only produced but are accurate, fast to manufacture, and true to the design intent. The following structured answers address the most common professional questions regarding humanoid robot prototype fabrication, based on industry best practices. 1. Which manufacturing process should be chosen for humanoid robot aesthetic prototypes and structural parts? It depends entirely on your R&D stage and validation objectives. Early proof-of-concept (focusing on aesthetics and basic structure): 3D printing (SLA/SLS) offers the best cost-performance ratio. It can rapidly "build up" complex curved surfaces, making it ideal for static displays and basic human-robot interaction validation. Assembly validation and functional testing: CNC machining is the mainstream choice. This is especially true for load-bearing components like aluminum alloy joint brackets and internal frames; CNC machining yields material properties consistent with mass-production standards, enabling authentic mechanical testing. For lightweight designs of highly dynamic joints—such as the interface between wheels and legs—5-axis CNC machining ensures superior coaxiality for complex surfaces and critical holes, achieving precision levels of ±0.01mm. Small-batch functional prototypes (dozens to hundreds of sets): Silicone vacuum casting is a cost-effective option. A single silicone mold can produce around 50 sets of ABS, PC, or rubber-like parts; while the cost is far lower than creating hard steel molds, the precision and surface finish closely resemble injection-molded parts. Many teams rapidly iterate their exterior casing components using a combination of "CNC-machined master patterns" and "silicone vacuum casting." 2. Prototypes need to capture both form and "spirit"—how should part breakdown and material selection be determined? Part breakdown (segmentation) is essential for addressing manufacturing feasibility and cost control. Large, curved components—such as the head and torso—are typically segmented into multiple pieces for individual CNC machining and subsequently assembled using adhesives or fasteners. The core principle is to conceal parting lines at design transitions or assembly interfaces. Additionally, a clearance of 0.05–0.1 mm must be allowed for pivot points, and precise slots must be designed for sensor windows. Material selection directly determines whether the prototype can actually Component Type Recommended Material Key Rationale Exterior Covers / Fairings ABS, PC, Carbon Fiber Lightweight, easy to paint/screen-print; carbon fiber offers high strength-to-weight ratio and a premium tech aesthetic. Main Frame / Load-Bearing Structures 6061 Aluminum Alloy High rigidity, capable of stably supporting internal motors, battery packs, and wiring harnesses. Actuated Joints / Gears POM (Acetal), Nylon + Glass Fiber POM provides self-lubrication; Nylon + GF delivers excellent wear resistance—ideal for dynamic motion testing. Bionic Skin / Tactile Interfaces Silicone (Vacuum Casting) Hardness range of 40-55 Shore A, closely simulating the touch and compliance of real human skin. be functional. 3. How is silicone vacuum casting precision controlled? Why do my samples always fall just short of perfection? Silicone molds are "soft molds," so controlling precision is a constant battle against physical properties. That "missing edge" of quality is usually lost in four areas: (1) Workshop Temperature Control: Temperature fluctuations affect silicone fluidity and curing uniformity.. (2) Raw Material Mixing Ratio: The ratio of Part A to Part B must strictly adhere to technical specifications. (3) Baking Parameters: Temperature and time profiles must remain stable. (4) Key Remedial Measure: Parts are prone to deformation upon demolding due to shrinkage. They must be set in a fixture immediately. Many small workshops skip the fixture step to save costs, inevitably resulting in distorted products. An even more rigorous approach is to allow for post-processing stock: Before casting, increase the material thickness by 0.1–0.2 mm at critical locations like screw bosses and assembly interfaces, then perform a precision CNC finishing pass after demolding. Parts produced this way match machined components in dimensional accuracy. 4. Small-batch metal parts: How do you choose between CNC machining and metal 3D printing? Regarding precision metal components for humanoid robots (such as joint connectors and motor mounts): CNC Machining: Currently the absolute mainstream method. It offers a wide range of material choices (aluminum alloys, titanium alloys, stainless steel) and surface finishes like sandblasting and anodizing, ensuring reliability in hardness and wear resistance. CNC is the preferred choice for structural components subject to mechanical loads. Metal 3D Printing (SLM): Suitable for manufacturing topologically optimized, complex-shaped structural parts or components with intricate internal channels, enabling extreme lightweighting. However, it entails high costs and low efficiency; furthermore, surface roughness is inferior to CNC machining, usually necessitating secondary processing. In short: Choose CNC for strength and superior surface finish; consider metal 3D printing for validating complex, ultra-lightweight structures. 5. How can you ensure the prototyping manufacturer accurately understands your design intent? This is the stage that most tests communication efficiency. Beyond providing 3D models (in STEP or IGS formats), designers should also supply a "Key Characteristics List": (1) Fit tolerances: Specify which holes and shafts require interference fits versus clearance fits. (2) Surface texture and color: Specify color codes (e.g., RAL or Pantone) and clarify the finish—glossy, matte, or textured (leather grain). (3) Functional testing requirements: Indicate if validation tests such as drop tests, alcohol wipe resistance, or cross-hatch adhesion tests are required. "Structure as Aesthetics" is a core concept in current humanoid robot design. The value of a prototyping manufacturer lies in their ability—leveraging experience with materials and processes—to anticipate deformation risks during the part-splitting phase. They can suggest adjustments to local fillets or reinforcing ribs, ensuring your design is realized without compromising quality. 6. Why choose a prototyping manufacturer with full-chain capabilities? Evaluating potential partners is crucial during the initial prototyping phase for humanoid robots. While some small prototyping shops may offer attractive pricing, they often lack key competitive strengths. Specifically, small factories frequently fall short in critical areas such as lead-time management, product information confidentiality, and the completeness of surface finishing processes (e.g., painting, screen printing). Their production chains often lack continuity, with many processes relying on external subcontractors. If the prototyping process for a humanoid robot cannot be handled entirely by a single facility but is instead fragmented across multiple external vendors, it compromises the ability to control information confidentiality and raises concerns regarding quality consistency. Partnering with a service provider that possesses comprehensive capabilities enables a seamless, closed-loop delivery process—spanning everything from full-set robot prototyping to small-batch production. This approach not only ensures operational efficiency and consistent quality but also strengthens information security through end-to-end, in-house control. Conclusion The fabrication of humanoid robot prototypes is essentially about bridging the gap between "ideal design" and "physical reality." Selecting a prototyping facility with full-chain capabilities—integrating CNC machining, vacuum casting, and surface finishing into a single, closed-loop workflow—not only guarantees timely delivery and quality control but, crucially, adds an extra layer of defense for information security. Honpe Prototyping is a comprehensive, one-stop rapid prototyping manufacturer offering capabilities ranging from CNC machining, vacuum casting, and surface finishing to in-house CMF services; it also operates its own electroplating and anodizing facilities. For 27 years, the company has provided technical support—including DFM analysis and the production of high-end appearance prototypes, precision hardware components, and device housings—to Industrial Design (ID) and Mechanical Engineering (ME) teams at Fortune 500 companies, earning high acclaim in the process. Contact our engineering team to discuss your new design and details requirement.

2026.08.13

Why Robot Joints Fail in Early Humanoid Prototypes

Most humanoid robot prototypes don’t fail in software — they fail in joints. While AI systems and control algorithms receive most of the attention, the real performance bottleneck is mechanical structure, especially actuator joints. In early-stage humanoid development, joint systems define: motion stability load capacity precision repeatability system lifespan This is why mechanical execution often determines whether a robot prototype succeeds or fails. Bearing Misalignment in Robot Joint Design One of the earliest failure sources in humanoid joints is bearing misalignment. Even small deviations in: · concentricity · perpendicularity · shaft alignment can cause system-level issues: · uneven load distribution · increased friction and heat · vibration instability · accelerated wear Why Small Tolerance Errors Become System Failures In multi-joint robotic arms or legs, tolerance errors accumulate through assembly stack-up. A ±0.01mm deviation at part level can become a multi-millimeter deviation at system level. Key insight: Bearing accuracy is not a part problem — it is a system integration problem.CNC machining for robotics components Actuator Housing Deformation Under Dynamic Load Actuator housings are often designed as rigid structures, but in reality they behave as dynamic load-bearing components. Common issues include: · wall thickness deformation under torque · stress concentration near bearing seats · material fatigue under repeated motion · thermal expansion affecting alignment Once housing deformation occurs, even perfect internal components cannot maintain accuracy. Structural Role of Actuator Housing The housing is not a container — it is part of the motion system. Torque Overload in Humanoid Robot Systems Torque is one of the most underestimated factors in early humanoid prototypes. Many designs fail because: · torque peaks are not modeled dynamically · static load assumptions replace real motion conditions · safety factors are too low for continuous operation This leads to: · shaft deformation · gear wear · housing cracking · joint backlash increase Static vs Dynamic Torque in Robotics Torque in robotics is not constant — it changes during motion cycles. Manufacturing vs Design Gap in Robotics Prototyping Many failures are not design errors — they are manufacturing gaps. Key mismatches: · CAD tolerance vs machining reality · theoretical stiffness vs real material behavior · design intent vs assembly deviation This gap is where most early robotics programs lose iteration time. How Precision Manufacturing Reduces Joint Failure Risk Precision CNC machining directly impacts: · bearing alignment accuracy · housing stiffness consistency · repeatability across iterations For robotics prototyping, manufacturing is not downstream — it defines performance. Conclusion: Manufacturing Defines Performance Robot joints are not isolated components — they are integrated mechanical systems where design, material, and manufacturing precision converge. Most early humanoid robot failures originate not in algorithms, but in mechanical execution. Manufacturing is not downstream. It defines performance. At HONPE, robotics components are produced in a clean industrial manufacturing environment with strict process control, precision machining workflows, and comprehensive quality inspection procedures to ensure consistent performance throughout prototype development and low-volume production.

2026.07.31

To build an AI robot capable of running and jumping, what components does it need, and how are they made?

Building an AI robot capable of running and jumping involves a staggering number of components. A rough estimate suggests that high-performance joint actuators alone number over 40, while the total component count for the entire machine often reaches the order of several thousand. These parts are not merely assembled in a haphazard pile; rather, they are organized through a sophisticated "systems engineering" approach. It is most intuitive to visualize the structure as a "human-like" body: Next, we will break down this diagram to examine the specific materials used for each part and the manufacturing processes involved. 、 The Skeleton: Balancing Lightweight Design and Impact Resistance The robot's skeleton serves as the structural foundation for the entire body, determining its load-bearing capacity and range of motion. Mainstream Materials: Aluminum alloy currently plays the leading role, as it is significantly lighter than steel (with a density just one-third that of steel) while offering sufficient strength. Magnesium alloy is used for components where extreme weight reduction is prioritized—such as limbs that require frequent, rapid movement—since it is 30% lighter than aluminum. Meanwhile, high-strength titanium alloy is employed at joint connections that must withstand intense impact. Manufacturing Processes: Die Casting: This is a process in which molten or semi-solid metal is injected into a mold under high pressure for rapid forming. For instance, CITIC Dicastal employs a vacuum high-pressure die-casting process to manufacture robotic leg skeletons; this method offers high efficiency and low costs, making it suitable for mass production.   CNC Precision Machining: Critical structural components with complex geometries and stringent precision requirements—such as the shoulder joints and dexterous hands Honpe Prototyping could supply—require a combination of precision aluminum alloy die casting and CNC (Computer Numerical Control) precision machining. CNC machine tools can "carve" finished products from solid metal blanks with micron-level precision, although material utilization rates are relatively low. Joints (Actuators): The Most Expensive and Precise "Muscles" Joints serve as the power source for robots and represent their most costly component. A typical joint can be viewed as a precision "servo system" comprising a motor, a speed reducer, sensors, and a drive unit. Analysis of Core Components: Motor: Serving as the power source, the mainstream choice today is the permanent magnet synchronous motor. These motors are compact and highly efficient but rely on neodymium-iron-boron (NdFeB) permanent magnet materials—derived from rare earths—which entail significant costs. Inside the motor, countless layers of wafer-thin silicon steel sheets (only 0.1–0.3 mm thick) are stacked to form the stator and rotor, creating the core mechanism for electromagnetic energy conversion. Speed Reducer: Known as the "force amplifier" of the joint, it converts the motor's high rotational speed into immense torque. Harmonic Reducer: Offers high precision and a compact footprint; commonly used in light-load joints such as wrists and fingers. RV Reducer: Features high rigidity and strong impact resistance; used in load-bearing joints like hips and knees. Planetary Reducer: Lower in cost; frequently used in hand joints. Manufacturing Challenges: Speed reducers represent the most difficult aspect of manufacturing. Take the harmonic reducer, for instance: its core component—the flexspline—is a thin-walled, cup-shaped part with a wall thickness of only about 1 millimeter. Its machining precision must meet ISO Grade 5 gear standards. Because it is highly prone to deformation after heat treatment, the process demands exceptional tooling and technique—a classic example of "carving a work of art out of steel." Skin and Shell: From "Protective Casing" to "Sensing Layer" This aspect directly relates to how the robot interacts with its external environment. Shell Materials: Beyond the metal framework, the robot's exposed "skin" is typically made of engineering plastics—such as ABS or PC/ABS. These materials are easy to mold, warm to the touch, and cost-effective, helping to give the robot a friendlier appearance. Emerging Technology: Electronic Skin: To endow robots with a sense of touch, scientists are developing "electronic skin." Essentially a type of flexible sensor, it utilizes a base material—commonly silicone rubber or polydimethylsiloxane (PDMS)—that allows it to stretch and bend just like real skin. Sensitive materials capable of detecting pressure, temperature, and even humidity (such as carbon nanotubes or graphene) are integrated onto this flexible substrate, enabling the robot to perceive sensations as subtle as the weight of a falling leaf or a gentle handshake. Table of Robot Core Components, Materials, and Processes This overview illustrates that building a robot is no simple task. It represents not only the pinnacle of electronics and algorithms but also the culmination of collaboration between materials science and precision manufacturing within modern industry. Whether it involves "carving" a reducer gear with precision finer than a human hair or "weaving" a flexible skin capable of sensing the weight of any object, these represent the technological frontiers that the industry is currently striving to conquer. Honpe Prototyping provides CNC, Vacuum casting, Sheet Metal, 3D printing all kinds of robot component processing method in multiple requested mateial like PMMA, ABS, PC, Aluminum alloy, Stainless steel, steel, Brass etc. Honpe has manufactured robot prototypes, done low volume production with high end CMF and precision assembly for lots of world top AI humanoid robotics brand adhering to a policy of speed and quality, with fast turnaround, guaranteed quality, and strict confidentiality.   What parts does your robot have? What kind of material and processing method would you like? Contact Honpe engineering team to discuss your robot core components and material, processing methood.

2026.07.24

Rapid Prototype Services for AI Humanoid Robots: Precision, CMF, and Assembly Standards

The race to commercialize AI humanoid robots is accelerating. From industrial assistants and warehouse automation to service robots and healthcare applications, development teams are under pressure to move from concept to functional validation in increasingly shorter time frames. However, humanoid robots are among the most complex products to develop. A single system combines structural components, actuators, sensors, electronic modules, and external housings that must work together within a compact space. Any issue involving dimensional accuracy, surface quality, or component integration can delay development and increase costs. This is why rapid prototype services have become a critical part of robotics innovation. Through effective Prototype Manufacturing, engineering teams can validate critical design requirements before committing to production tooling and large-scale manufacturing investments. Why Are Rapid Prototype Services Essential for AI Humanoid Robot Development? What Challenges Make Humanoid Robots Difficult to Develop? Humanoid robots are difficult to develop because multiple subsystems must function together with minimal tolerance for error. Unlike traditional consumer products, a humanoid robot contains moving joints, drive systems, sensors, control electronics, and exterior panels that all compete for limited internal space. A design change in one subsystem often affects several others. As a result, digital simulations alone rarely provide enough confidence for production decisions. How Does Prototype Manufacturing Reduce Development Risks? Prototype Manufacturing reduces development risks by converting design assumptions into physical validation. Engineers can test whether moving assemblies function correctly, whether housings fit properly, and whether maintenance access remains practical. Industrial designers can evaluate appearance, while procurement teams gain visibility into manufacturability. By identifying issues before production tooling is created, companies can avoid expensive redesign cycles later in development. What Precision Standards Must Humanoid Robot Prototypes Meet? What Precision Requirements Are Most Critical in Humanoid Robot Development? Precision standards define how accurately components must be manufactured to achieve reliable robot performance. For humanoid robots, critical areas include joint assemblies, actuator mounting locations, gearbox housings, sensor brackets, and structural interfaces. Small dimensional deviations can affect movement consistency, alignment, and long-term durability. The more complex the robot becomes, the more important dimensional accuracy becomes throughout the system. Which Prototype Manufacturing Processes Can Achieve These Precision Requirements? Different manufacturing processes support different precision requirements. For functional robot components, CNC machining is often selected because it can produce highly accurate parts suitable for engineering validation. Structural metal components, actuator housings, and precision mounting features are commonly produced using CNC processes. Other methods support different goals. Selecting the appropriate process depends on the specific validation objective rather than cost alone. How Can Engineers Verify Precision Before Production? Precision verification ensures that manufactured parts meet design requirements before production begins. Engineering teams typically evaluate: 1. Critical dimensions 2. Component fitment 3. Joint alignment 4. Motion consistency 5. Sensor positioning accuracy When precision validation occurs early, engineering teams can address dimensional issues before they affect downstream manufacturing activities.   What CMF Standards Help Humanoid Robots Reach Production Readiness? Which CMF Requirements Should Humanoid Robot Teams Define First? CMF standards begin with clear requirements for color, material, and finish consistency. Humanoid robots are often demonstrated to investors, customers, and strategic partners long before mass production begins. A prototype that accurately reflects the intended production appearance helps stakeholders evaluate the product more effectively. Therefore, CMF requirements should be established early in the development process rather than treated as a final-stage activity. Which Materials and Surface Finishes Are Commonly Used? Once CMF objectives have been defined, teams can select appropriate materials and finishing processes. Common prototype finishing options include: · Painting · Sandblasting · Brushing · Oxidation · Electroplating · Silk-screen printing · Laser marking These finishing methods help prototypes resemble production products while allowing industrial designers to evaluate visual and tactile qualities. For many robotics projects, appearance validation becomes nearly as important as functional testing during customer-facing demonstrations.   How Can Teams Validate CMF Consistency Before Production? CMF validation confirms that appearance requirements can be achieved repeatedly and consistently. Development teams commonly evaluate: · Color uniformity · Surface texture consistency · Finish durability · Brand identity alignment · Material appearance under different lighting conditions This process helps ensure that production products will accurately reflect the original design vision.

2026.07.24

AI Robotics Prototype Development: From Concept to Pre-Production

The AI and Robotics industry is evolving at an unprecedented pace. From humanoid robots and dexterous robotic hands to intelligent automation systems and AI-powered smart devices, companies around the world are accelerating the development of next-generation robotics products. However, building advanced robotic systems requires far more than software and algorithms. Behind every successful AI robotics product lies a complex development process involving: · Rapid prototype iterations · Engineering validation · Structural optimization · High-end CMF realization · Multi-material integration · Precision manufacturing · Low-volume production builds As robotics products become more sophisticated, development teams increasingly need manufacturing partners that understand both engineering complexity and product realization. At HONPE, we continuously evolve alongside the AI and robotics industry, helping innovative teams transform concepts into manufacturable, functional prototypes. Supporting the Full Robotics Development Cycle AI robotics products often combine: · Precision mechanical structures · Complex assemblies · Cosmetic appearance requirements · Functional moving mechanisms · Multi-process manufacturing methods · Frequent engineering changes Compared with traditional consumer electronics, robotics development demands faster iteration speed, stronger engineering collaboration, and higher integration capability. HONPE supports robotics development teams from early-stage concepts to pre-production builds with flexible and integrated prototype manufacturing solutions. Our Core Capabilities for AI & Robotics Projects Fast Iteration Robotics development cycles move extremely fast. Engineering teams constantly optimize structures, mechanisms, sensor layouts, motion systems, and assembly logic. HONPE provides rapid prototyping support through: · CNC Machining  · 3D Printing · Vacuum Casting  · Sheet Metal Fabrication  · Silicone & Soft Material Prototypes Helping teams accelerate product validation and reduce development lead times. Engineering Validation Engineering validation is one of the most critical stages in robotics development. We support: · DFM Analysis · Structural Verification · Functional Prototype Builds · Assembly Evaluation · Tolerance Optimization · Mechanical Testing Support Allowing engineering teams to identify risks earlier and improve product reliability before production. High-End CMF For modern robotics products, CMF (Color, Material & Finish) is no longer optional. High-end appearance quality directly impacts: · Product perception · User interaction · Brand identity · Market positioning HONPE offers premium surface finishing solutions including: · Painting & Color Matching · Anodizing · Sandblasting · Brushing · Polishing · Laser Engraving · Soft-Touch Finishes · Multi-Texture Surface Effects Helping robotics teams create products with both advanced engineering and refined aesthetics. Multi-Finish Assemblies AI robotics systems often combine: · Metal components · Plastic housings · Transparent parts · Silicone components · Cosmetic finishes · Precision mechanical structures Integrating multiple materials and manufacturing processes into a single functional prototype requires extensive assembly experience. HONPE supports: · Complex Prototype Assemblies · Cosmetic Integration · Precision Fitting · Mixed-Material Builds · Functional Assembly Validation Delivering prototypes that closely represent final production intent. High Precision Manufacturing Robotics products demand extremely high manufacturing precision. From robotic joints and structural components to precision housings and moving mechanisms, tight tolerances are essential for functionality and reliability. HONPE supports: · Precision CNC Machining · Tight Tolerance Parts · Complex Geometry Components · Aluminum & Engineering Plastics · Functional Mechanical Components Ensuring stable performance throughout the validation process. Low-Volume Production Between prototyping and mass production, many robotics companies require pilot builds and low-volume manufacturing support. HONPE supports various stages including: · EVT (Engineering Validation Test) · DVT (Design Validation Test) · PVT (Production Validation Test) · Small Batch Production Helping teams smoothly transition toward commercialization.   From Concept to Pre-Production The future of AI and robotics is being built today. As robotics hardware becomes increasingly advanced, the demand for agile, high-precision, and engineering-focused manufacturing partners continues to grow. HONPE is committed to supporting next-generation innovators with integrated prototype manufacturing solutions tailored for AI hardware and robotics development. From concept to pre-production, we help bring robotics innovation to reality.

2026.07.22

Best CMF Surface Treatment Services for Cosmetic & Functional Prototype Parts

Designing a single prototype component that must simultaneously deliver a flawless showroom appearance and maintain micron-level mechanical tolerances is one of the most common engineering challenges in hardware development. Whether building a humanoid robot joint cover, a medical handheld housing, or an automotive interior bezel, applying thick decorative coatings indiscriminately across precision bearing bores or snap-fit latches inevitably causes assembly binding, tolerance stack-up failures, or premature coating delamination. Achieving both visual perfection and mechanical reliability requires a disciplined zoning strategy that pairs selective masking with high-end CMF solutions. By separating aesthetic surfaces from functional interfaces on the 2D engineering drawing, R&D teams can specify optimal finishes for each zone without compromising part performance. Separating Cosmetic Zones from Functional Contact Interfaces Before selecting a coating or plating chemistry, mechanical engineers should classify every surface on the part into three functional tiers in accordance with ISO 1302 surface texture standards: · Class-A Cosmetic Surfaces: Exterior consumer-facing panels visible during normal operation. These zones prioritize uniform color consistency, controlled gloss or satin texture, scratch resistance, and zero visible CNC tool marks. · Precision Mechanical Contact Areas: Bearing seats, press-fit dowel holes, threaded bosses, sliding rails, and O-ring sealing grooves. These interfaces require tight dimensional control (±0.005 mm to ±0.01 mm) and low surface roughness (Ra 0.4–0.8 μm) without unpredictable paint buildup. · Electrical & Grounding Interfaces: EMI shielding flanges and chassis grounding pads that require conductive finishes such as clear chem-film (chromate conversion) or selective masking rather than insulating powder coats or Type III hard anodizing. Surface Treatment Selection Matrix: Cosmetic vs. Functional Performance Different surface finishes alter part dimensions and surface hardness in vastly different ways. The engineering matrix below compares leading prototype surface treatments across film thickness, dimensional impact, and functional wear behavior. Selective Masking & Post-Coating CNC Precision Machining When a component requires heavy decorative spraying or thick hard anodizing on its exterior while maintaining ±0.01 mm bore concentricity internally, experienced manufacturers combine two proven techniques: precision masking and post-finish secondary machining. During pre-treatment, technicians insert custom silicone plugs, high-temperature Kapton discs, or CNC-machined shielding caps into threaded holes and datum surfaces. For ultra-critical bearing seats, engineers often leave 0.15 mm of stock allowance before anodizing or painting, then return the coated part to a five-axis CNC mill to finish-bore the functional interface. This guarantees exact geometric tolerance while preserving an unbroken surface finish for cosmetic parts across adjacent exterior walls. Integrating High-End CMF Solutions into Honpe Prototype Workflows At Honpe Technology, mechanical machining and CMF finishing operate as a unified workflow rather than isolated departments. With over 400 units of manufacturing equipment—including 25 five-axis CNC centers—alongside dedicated dust-free spraying lines, anodizing tanks, and an independent prototype R&D center, Honpe engineers review 2D finish callouts before cutting metal. Furthermore, senior finishing masters with more than 20 years of hand-polishing experience manually blend parting lines and sharp cosmetic edges prior to coating, while Honpe’s in-house leather crafting workshop supports hybrid prototypes combining brushed aluminum frames with stitched leather wraps. Every finished part undergoes Zeiss CMM dimensional verification and gloss/colorimeter inspection to ensure both visual harmony and drop-in assembly fit. Key Drawing Callout Tips for Engineers To prevent quoting delays and masking errors, always indicate 'Mask Before Coating' boundaries directly on a dedicated sheet of your 2D PDF drawing, specify whether critical tolerances apply before or after plating, and reference physical CMF swatches or RAL/Pantone codes for cosmetic surfaces. Quality Verification for Dual-Zone Cosmetic & Functional Components When a single prototype part bridges Class-A external styling and precision internal mechanics, standard single-step inspection is insufficient. Honpe implements a two-stage quality protocol: first, raw CNC-machined datums and bearing bores are verified on a Zeiss CMM prior to surface treatment; second, after selective masking and CMF finishing, technicians perform post-coating gauge checks, cross-hatch adhesion testing (ASTM D3359), and digital spectrophotometer color validation (Delta-E ≤ 0.5) under D65 daylight and TL84 store lighting. Frequently Asked Questions on CMF & Functional Tolerances · How much dimensional allowance should be left for Type III hard anodizing? Type III hard anodizing typically builds 25 to 50 μm total thickness, with roughly half penetrating the aluminum substrate and half adding to the outer surface. Engineers should allow 0.015–0.025 mm per surface on unmasked precision fits. · Can Honpe match an existing physical color chip rather than a digital Pantone code? Yes. Honpe's CMF laboratory uses multi-angle spectrophotometers and physical color chip libraries to formulate custom coatings matched directly to client-supplied master samples.

2026.07.20

Silk Screen Printing Constraints for Contoured Prototype Surfaces: CMF Guide

Applying crisp brand logos, regulatory icons, safety warnings, and calibration scales onto curved enclosures is a defining step in prototype visual validation. While silk screen printing remains the gold standard for opaque, high-durability graphics on flat panels, transferring ink onto compound curves, recessed bezels, or steep sidewalls introduces significant mechanical and optical constraints. Understanding the physical limits of silk printing on contoured surfaces early in the CAD phase prevents distorted typography, ink smudging, and costly rework during pre-launch CMF sign-off. Surface Curvature Limits & Mesh Deflection Control Traditional flat silk screen printing relies on a uniform 'snap-off' distance (typically 2 to 4 mm) between the tensioned polyester or stainless-steel mesh and the part surface. As the polyurethane squeegee sweeps across the screen, localized downward pressure deflects the mesh into brief line contact with the substrate, depositing a controlled ink film before springing back cleanly. On contoured surfaces, three geometric constraints govern print feasibility: · Single-Axis vs. Compound Curvature: Simple cylindrical curves (single-axis curvature) can be printed reliably using rotary screen presses where the part rotates synchronously beneath a linear squeegee. Compound 3D curves (spherical or saddle-shaped housings) cause uneven mesh stretching, resulting in radial graphic elongation near the perimeter. · Maximum Surface Slope & Height Variation: For standard flat-bed screen setups, total height variation across the graphic footprint should not exceed 2.5 to 3.5 mm, and local tangent angles should stay below 15–20 degrees to prevent squeegee skipping or ink pooling. · Proximity to Raised Ribs & Walls: Squeegee blades require clearance to travel smoothly. Graphics placed closer than 3.0 mm to raised bezels, button collars, or recessed steps prevent the mesh from contacting the base surface cleanly. Graphic Decoration Process Comparison for Curved Prototypes When a product enclosure features aggressive 3D curvature or deep recesses beyond standard screen limits, CMF engineers should evaluate alternative graphic transfer methods. The table below compares silk screen printing against pad printing and laser engraving. Precision CNC Positioning Fixtures & Hybrid Laser Engraving Even when surface curvature falls within printable limits, multi-color graphics frequently fail on prototypes because curved housings rock or shift under squeegee pressure. To guarantee ±0.10 mm multi-color registration accuracy, Honpe fabricates custom CNC-machined fixtures contoured directly from the client's native 3D CAD file. These rigid aluminum or POM nesting jigs cradle the underside of the prototype across its entire profile, eliminating flex during squeegee passes and oven curing. For compound 3D contours or mirror chrome-plated surfaces where conventional screen inks struggle to adhere, Honpe combines plasma surface activation with multi-color pad printing or galvo-driven laser engraving to achieve razor-sharp branding. Honpe’s Integrated CMF & Tooling Advantage Supported by over 400 units of manufacturing equipment—including 25 five-axis CNC machines—an independent prototype R&D center, and dedicated dust-free CMF finishing workshops, Honpe executes substrate machining, base coating, jig fabrication, and graphic printing under one roof. Master technicians with over 20 years of surface finishing experience inspect ink adhesion via cross-hatch tape tests (ASTM D3359) and solvent rub verification prior to shipment. DFM Guidelines for Artwork Submission To ensure accurate graphic placement on contoured prototypes, supply vector artwork in Adobe Illustrator (.ai) or EPS format alongside a 3D STEP model containing projected graphic curves or datum reference dimensions. Specifying Pantone color codes and desired finish gloss (matte vs. semi-gloss ink) allows CMF engineers to formulate custom two-component epoxy or polyurethane inks matched to your substrate. Ink Chemistry, Curing Protocols, and Durability Testing Selecting the right ink formulation is just as critical as controlling mesh tension on contoured prototypes. Anodized aluminum, powder-coated steel, polycarbonate, and soft-touch polyurethane coatings each exhibit distinct surface free energies. Honpe's CMF specialists apply tailored pre-treatments—including isopropyl alcohol ultrasonic wiping, flame treatment, or atmospheric plasma activation—before printing two-component catalyzed epoxy or polyurethane inks. Once cured in temperature-profiled convection ovens, printed legends undergo 72-hour high-humidity conditioning, artificial sweat exposure, and 500-cycle RCA abrasion testing to verify production-equivalent durability. Frequently Asked Questions on Curved-Surface Prototype Printing · When should a designer choose pad printing over silk screen printing? Choose silicone pad printing whenever graphics wrap across compound 3D curves, spherical domes, or recessed cavities deeper than 3 mm where flat screen meshes cannot make uniform contact. · Can multi-color logos be printed accurately on curved cylindrical dials? Yes. Using custom CNC-machined rotational fixtures and optical alignment targets, Honpe achieves ±0.10 mm color-to-color registration across multi-pass rotary screen and pad printing runs.

2026.07.02

Color Chip: A Must-have Tool For Automotive Manufacturers

At Honpe, we recognize that automotive design relies heavily on precise exterior styling to establish brand identity and capture market share. During this complex development cycle, an accurate color chip serves as an indispensable reference point, providing a definitive standard for evaluating hues, gloss levels, and metallic flakes. These physical samples allow us to bridge the gap between digital renders and real-world light physics, ensuring that engineering teams significantly minimize the risk of visual mismatch across distinct production batches.  By implementing a standardized physical reference, we streamline the approval workflow and reduce project delays significantly. We also ensure that the final surface finish remains consistent with the original design intent, providing a tangible baseline for quality control. At Honpe, our goal is to provide the foundational reliability that global automotive designers demand, transforming subjective color choices into objective engineering standards. Methods Factory Color Chips Ensure Vehicle Design Consistency   Maintaining uniform aesthetics across global manufacturing facilities demands rigorous procedural protocols that we have perfected at Honpe. We use the physical color chip to translate digital hex codes into tangible automotive paint systems, validating how pigment formulations react to varied sunlight. This practice prevents 95% tint variations when sourcing body panels from different suppliers worldwide. Utilizing standardized master samples ensures that a bumper produced in Mexico matches a hood painted in Germany upon assembly. Furthermore, we evaluate how a specific surface finish reacts to diverse substrates, including aluminum and molded plastics. Observing how clear coats adhere to these distinct base materials reveals 80% of delamination risks early. Testing master samples under accelerated weathering chambers exposes formulation weaknesses before mass production commences, verifying that chosen pigments will endure harsh environmental exposure without losing critical gloss characteristics over time.   Achieving Accurate Rapid Prototyping Exterior Coatings   Evaluating surface quality demands meticulous attention during the initial product cycle, and we rely on these reference panels to simulate final production environments efficiently. Analyzing specular reflection off curved geometries highlights surface defects that digital models might miss. We modify primer applications based on these physical assessments, identifying efficient spraying paths for automated robotic arms. Correcting 90% of minor imperfections during early prototyping prevents costly rework during scaled manufacturing operations. Lighting variations fundamentally alter human perception of automotive hues, often causing metamerism where pigments appear different under showroom lights versus direct sunlight. By using a standardized color chip, we minimize subjective interpretation among design executives. This rigorous verification process builds confidence, facilitating 25% faster executive approval for new vehicle launches by documenting perceptual changes across multiple illumination scenarios systematically.   Comprehensive CNC Machining and Advanced Finishing Services   Transitioning from conceptual renders to physical component assemblies requires the expert mechanical execution we provide at Honpe. We specialize in delivering precision CNC machining alongside advanced rapid tooling services to iterate designs rapidly. Our multi-axis milling centers maintain tolerances of ±0.01mm, producing accurate scale models required for aerodynamic testing. Beyond subtractive manufacturing, we offer comprehensive surface treatments, including anodizing, electroplating, and custom painting. Integrating mechanical fabrication with a professional surface finish ensures clients receive highly functional assemblies. This capability allows engineers to test integrated components under rigorous physical stress reliably. For instance, crafting transparent optical lenses requires specialized acrylic polishing techniques to increase light transmission efficiency. We apply specialized clear coats over polished surfaces, protecting delicate optics from environmental degradation during outdoor field testing and simplifying supply chains for automotive innovation teams significantly.   Streamlining Hardware Iterations With Rapid Tooling   Integrating accurate prototyping techniques transforms automotive conceptualization into tangible manufacturing success securely. At Honpe, we utilize progressive stamping equipment to enable the rapid generation of complex metal brackets. These fabrication processes replicate final stamping dynamics, allowing engineering departments to uncover potential structural weaknesses efficiently. Furthermore, our advanced coordinate measuring machines inspect every fabricated component rigorously against original CAD specifications. This strict dimensional verification ensures assembled prototypes exhibit exact physical alignment, preventing 70% of downstream assembly issues. Validating complex geometries through robust hardware iterations empowers technical directors to finalize critical design choices confidently. Partnering with experienced fabrication facilities like ours streamlines resource allocation, reducing unnecessary operational expenditures by 20%. We invite you to implement these comprehensive hardware inspection methodologies today to secure sustainable competitive advantages across the global transportation hardware market.   Final Validation and Technical Partnership Opportunities   A successful vehicle launch relies on consistent vendor performance and the seamless integration of aesthetics with structural integrity. We empower automotive designers to achieve significant performance upgrades by leveraging a precise surface finish and accurate color chip standards throughout our standardized manufacturing practices. To explore how our systematic prototyping frameworks can accelerate your next vehicle launch schedule, we encourage industrial buyers to initiate a structural assessment today. Our engineers are ready to analyze your complex geometries and recommend the best material and coating combinations for your specific application. Whether you are developing advanced lighting prototypes or structural chassis components, our solutions are designed to scale with your business needs. Contact our technical team at Honpe today to discuss your next design project and secure a resilient manufacturing pathway for your most complex automotive hardware goals.

2026.07.01

Stainless Steel Passivation for Prototype Parts: Traditional vs. Multisite Comparison

Stainless steel alloys such as SUS304, SUS316L, and 17-4PH are widely chosen for medical instruments, fluidic manifolds, marine sensors, and robotic actuators due to their inherent corrosion resistance and mechanical strength. However, during stainless steel prototype machining, carbide cutting tools, wire EDM electrodes, and handling fixtures inevitably embed microscopic free-iron particles onto the part surface. Left untreated, these surface contaminants initiate localized pitting and rust streaks even on high-grade 316L components. Chemical passivation solves this vulnerability by removing exogenous iron and promoting a dense, inert chromium oxide passive film without altering part dimensions. For engineers evaluating post-machining corrosion protection, understanding the difference between traditional single-step acid passivation and modern multisite chemical stabilization is essential. Traditional Nitric/Citric Passivation vs. Multisite Stabilization In conventional manufacturing, passivation follows ASTM A967 or AMS 2700 protocols using either nitric acid or biodegradable citric acid baths. Traditional acid immersion dissolves free iron embedded in the surface layer, allowing chromium atoms in the stainless steel matrix to react with atmospheric oxygen and form a passive Cr2O3 barrier roughly 1 to 3 nanometers thick. While traditional passivation performs reliably on smooth, simple geometries, complex CNC prototypes with blind threads, deep micro-channels, and heat-affected welding zones often suffer from incomplete oxide uniformity. Multisite chemical passivation upgrades this mechanism by introducing chelating agents and multi-point coordinating ligands that bind simultaneously across multiple surface lattice sites, producing a thicker, more continuous passive network with superior resistance to chloride-induced pitting. Why Passivation Beats Plating for Tight-Tolerance Stainless Prototypes Unlike electroplating, electroless nickel, or powder coating, passivation adds zero external coating thickness. For precision surgical jaws, pneumatic valve spools, and bearing housings machined to ±0.005 mm tolerances, passivation preserves exact datum geometry while dramatically extending service life in saline, humid, or sterile autoclave environments. Additionally, passivation cleans away microscopic machining smut without altering surface roughness (Ra), ensuring fluidic manifolds maintain laminar flow characteristics and mirror-polished optical housings retain their reflectivity. Integrated Machining & Surface Engineering at Honpe Integrating advanced surface engineering directly after CNC milling ensures every stainless steel prototype undergoes ultrasonic degreasing, controlled chemical passivation, deionized water rinsing, and standardized corrosion verification (such as copper sulfate or high-humidity testing) before leaving the factory. Backed by over 400 units of professional manufacturing equipment—including 25 five-axis CNC machining centers—an independent prototype R&D center, and ISO 9001, ISO 13485, and IATF 16949 certifications, Honpe delivers tight-tolerance stainless steel prototypes with full material traceability and CMM dimensional inspection reports. Best Practices for Specifying Passivation on Drawings To ensure proper chemical bath selection, specify the exact stainless alloy grade (e.g., 303, 304, 316L, or 17-4PH H900), reference ASTM A967 or AMS 2700 standards in the drawing notes, and indicate whether ultrasonic cleaning or salt-spray certification is required for your qualification run. Post-Passivation Verification Methods (ASTM A967 Compliance) Because a passive chromium oxide layer is optically invisible and only a few nanometers thick, rigorous quality verification is essential to confirm that free surface iron has been completely removed. Depending on industry requirements, Honpe validates passivated stainless steel prototypes using standardized ASTM A967 test protocols: · Water Immersion & High-Humidity Testing: Parts are exposed to 95%–100% relative humidity at elevated temperatures for 24 to 48 hours, followed by visual inspection under 10x magnification to verify zero rust blooming. · Copper Sulfate Spot Test: A calibrated copper sulfate-sulfuric acid solution is applied to non-cosmetic test coupons or hidden datum faces; any residual free iron immediately plates out as visible metallic copper within six minutes. · Ferroxyl Test for Ultra-High Purity Parts: Used on critical medical and semiconductor fluidic manifolds to detect trace iron contamination down to sub-microgram levels. Frequently Asked Questions on Stainless Steel Passivation · Does passivation change the color or matte texture of bead-blasted stainless steel? No. Unlike electropolishing, which brightens surfaces by removing microscopic peaks, chemical passivation preserves the exact matte sheen and Ra roughness of bead-blasted or brushed stainless steel. · Should welded stainless steel sheet metal assemblies be passivated? Yes. Welding creates heat-tinted chromium-depleted zones adjacent to the seam; pickling followed by multisite passivation restores full corrosion resistance across the weld zone. Industry Applications for Passivated Stainless Prototypes Across regulated industries, combining five-axis CNC precision with multisite passivation prevents costly field corrosion failures. In medical robotics and endoscopic instruments, passivated 316L housings resist repeated enzymatic cleaning and steam sterilization without releasing nickel ions. In marine autonomous underwater vehicles (AUVs) and offshore optical sensors, multisite passivation protects bolted stainless flanges against chloride pitting during extended saltwater deployments, while hydrogen fuel-cell manifolds benefit from ultra-clean passive surfaces that prevent metallic ion contamination of proton-exchange membranes.

2026.06.29

Soft Touch Vs. Glossy Finish: Which Is Better For Your Brand?

At Honpe, we believe that surface finishes determine how consumers interact with a product physically and visually. Selecting an appropriate exterior coating impacts both brand perception and material longevity. Engineers and designers face a critical decision when balancing aesthetic appeal against daily wear, and the debate often centers on a soft touch versus a glossy finish. We observe that soft touch coatings provide a matte, rubberized feel utilizing polyurethane materials, which increases grip and imparts a distinct tactile sensation. Conversely, glossy finishes rely on smooth, highly reflective clear coats or polished plastics to create a vibrant surface. Each surface finish offers specific physical properties that cater to defined environmental conditions and functional requirements. We assist our clients in navigating these complexities to ensure that their chosen material reflects their core brand identity while maintaining high mechanical performance. Our goal at Honpe is to provide the foundational reliability that modern consumer electronics and automotive interiors demand, ensuring that surface modifications are a core component of the initial engineering design phase. Primary Differences and Tactile Experience Metrics   Evaluating tactile feedback alongside visual characteristics provides us with quantitative data for material selection. A direct comparison reveals distinct operational differences between these two common surface applications. Soft touch surfaces register a lower coefficient of friction while maintaining an elastic deformation layer that absorbs minor impacts. This polyurethane composition yields a sensory profile often associated with luxury electronics. Data indicates that consumer electronics featuring this matte coating experience a 15% increase in user retention related to grip stability. At Honpe, we help engineers evaluate whether an application prioritizes drop resistance through grip or structural defense against environmental abrasion. Choosing the right surface finish requires a deep understanding of the intended use case. High-gloss options frequently demonstrate superior pencil hardness ratings, making them suitable for items like cosmetic packaging.We ensure that our material recommendations align with the physical stresses the product will encounter in the field.   Visual Impact and Maintenance Requirements   The reflective nature of a glossy finish amplifies color saturation and highlights geometric contours. However, this reflectivity requires meticulous tooling preparation because microscopic mold imperfections become visible under bright lighting. Maintaining these glossy components necessitates regular cleaning, as lipid fingerprints show up prominently. Soft touch materials mitigate glare and diffuse light, yielding an understated matte aesthetic. While this matte effect hides skin oils initially, we recognize that porous polyurethane structures can absorb dirt over prolonged periods, complicating extensive sanitation. We analyze the expected product lifecycle to identify the user routine maintenance requirements effectively. A detailed technical comparison of each surface finish assists in aligning product specifications with consumer expectations and manufacturing budgets. By reviewing these distinctions, we ensure that selected coatings meet both aesthetic requirements and structural integrity standards throughout the intended product lifecycle, preventing costly redesigns during the late stages of prototyping. Teams integrating these constraints systematically experience fewer validation failures and shorter total time to market.   CMF Technology Capabilities For Surface Finishing   Implementing specialized surface finishes requires manufacturing partners capable of precise execution. Honpe applies specialized CMF technology to achieve precise tactile and visual specifications. By utilizing controlled environment spray booths, we manage polyurethane dispersion for soft touch applications with high accuracy. This strict environmental control prevents particulate contamination, ensuring the final matte texture remains uniform across complex geometries. For high gloss requirements, our operators apply several clear coats followed by meticulous polishing to achieve a reflective finish. Maintaining strict thickness tolerances ensures that assembly clearances remain unaffected by the added material layers. Such controlled processes allow product designers to transition confidently from aesthetic prototypes directly into functional validation testing. Beyond standard cosmetic procedures, validating finish longevity requires sophisticated inspection protocols during the manufacturing phase. We employ specialized metrology equipment to verify that surface coatings adhere strictly to client specifications without compromising substrate integrity. By consistently measuring gloss levels and frictional resistance quantitatively, we provide supply chain managers with highly actionable certification data.   Strategic Manufacturing Partnership And Final Validation   A successful launch relies on consistent vendor performance and scalable techniques. We integrate color matching and specialized finishing seamlessly within our rapid manufacturing workflow at Honpe. This centralized approach reduces logistical delays associated with outsourcing secondary operations to multiple distinct facilities. Engineers receive fully finished parts that accurately reflect the final production intent, enabling reliable stakeholder presentations. When your project requires a dependable soft touch or highly reflective exterior components, establishing a relationship with an experienced prototype manufacturer streamlines your entire development cycle. We prioritize technical accuracy and aesthetic excellence in every batch we produce, safeguarding your brand reputation against inconsistent material performance across different manufacturing batches and diverse global distribution channels. Our comprehensive portfolio has established long-term collaborations with world-renowned enterprises and Fortune Global 500 companies. We provide the technical infrastructure necessary to execute these sophisticated hardware requirements efficiently and reliably.   Partner With Honpe for Advanced Surface Engineering   Integrating specialized surface treatments with rigorous component fabrication establishes a resilient foundation for modern product development. We empower designers to achieve significant performance upgrades by leveraging a precise surface finish alongside our standardized manufacturing practices. To explore how our systematic prototyping frameworks can accelerate your next generation of equipment, we encourage industrial buyers to initiate a structural assessment today. Our engineers are ready to analyze your complex geometries and recommend the best material and finishing combinations for your specific application. We are dedicated to providing the precision and reliability that global enterprises expect from a world-class manufacturing partner. Whether you are developing luxury automotive interiors or durable medical devices, our solutions are designed to scale with your business needs. We invite you to leverage our global network and technical resources to enhance your production capabilities and market presence. Contact our technical team at Honpe today to discuss your next design project and secure a resilient manufacturing pathway for your complex operational hardware goals.  

2026.06.25

Light Bead Blasting Services for AI Hardware Prototypes: Surface Finish Guide

In AI robotics prototype development, LiDAR modules, stereo depth cameras, and infrared time-of-flight sensors rely on predictable optical environments to navigate and manipulate objects accurately. Raw CNC-machined aluminum housings inevitably retain directional cutter marks that scatter ambient light unpredictably—creating specular glare hotspots that blind optical sensors and degrade visual brand appeal. Precision light bead blasting resolves both challenges simultaneously. By propelling spherical glass beads at controlled low air pressure across machined aluminum, stainless steel, or engineering plastic housings, technicians erase directional tool paths and create an isotropic, satin-matte surface that diffuses light uniformly while preparing the substrate for high-adhesion anodizing or painting. Glass Bead Grit Selection & Surface Roughness (Ra) Control Unlike aggressive aluminum oxide grit blasting—which cuts sharply into metal and removes measurable stock—spherical glass bead blasting peens the surface gently without dimensional erosion. Selecting the appropriate glass bead mesh size allows mechanical and CMF engineers to dial in exact surface roughness (Ra) and sheen levels for specific AI hardware zones. Preventing Warpage and Protecting Micron-Level Tolerances AI robot sensor bezels, gimbal frames, and actuator covers often feature thin walls (0.8 to 1.5 mm) to minimize inertial mass. Excessive blasting pressure can induce compressive surface stress that warps thin aluminum walls or rounds off sharp datum edges. To prevent distortion, skilled technicians regulate nozzle air pressure between 25 and 35 PSI, maintain a consistent 45-degree impingement angle, and mask precision bearing bores, dowel holes, and threaded inserts with custom silicone plugs prior to blasting. Dimensional change remains below 0.002 mm, preserving micron-level joint alignment. Synergy Between Light Bead Blasting and Anodizing Bead blasting is rarely the final step on aluminum AI prototypes; rather, it serves as the foundational pre-treatment for Type II decorative or Type III hard anodizing. Because anodizing forms a transparent or dyed oxide layer directly from the underlying metal topography, any unblasted cutter chatter will remain visible beneath the anodized coating. Combining #180 glass bead blasting with matte black anodizing produces the signature low-reflectance, fingerprint-resistant finish favored by leading humanoid robotics and autonomous drone teams. Honpe’s AI Prototype Machining & CMF Capabilities Honpe Technology provides turnkey mechanical and CMF manufacturing for AI hardware innovators. With over 400 units of professional manufacturing equipment—including 25 five-axis CNC machining centers—an independent prototype R&D center, and dedicated bead-blasting and anodizing lines, Honpe controls the entire workflow in-house. Senior finishing masters with over 20 years of hands-on craftsmanship manually inspect and blend complex multi-axis contours before blasting, while Honpe’s in-house leather crafting workshop supports soft-touch tactile wraps for companion robots. Every assembly is verified via Zeiss CMM and surface profilometers to guarantee both optical cleanliness and mechanical precision. Optimizing Bead Blasting Parameters Across Metals and Plastics While 6061-T6 and 7075-T6 aluminum alloys account for the majority of bead-blasted robotics housings, AI hardware prototypes frequently incorporate stainless steel joint rings, titanium structural brackets, and CNC-machined engineering plastics such as PEEK, Delrin (POM), and polycarbonate. Each substrate responds differently to media hardness and nozzle kinetic energy: · Aluminum & Magnesium Alloys: Blasted at 25–35 PSI using #150–#220 glass beads to produce a uniform isotropic satin finish prior to Type II or Type III anodizing. · Stainless Steel & Titanium: Blasted at 40–55 PSI with higher-density ceramic or fine glass media to eliminate wire-EDM recast layers and create durable anti-glare sensor bezels. · Engineering Plastics (ABS, PC, PEEK): Processed at ultra-low pressure (15–22 PSI) with fine #220–#320 glass beads to remove 3D-printing layer lines or CNC cutter marks without localized frictional melting. Frequently Asked Questions on Light Bead Blasting for AI Prototypes · Will bead blasting remove sharp edges or deburr internal cross-holes? Light glass bead blasting blends micro-burrs on exterior edges, but heavy machining burrs and internal cross-holes are always manually deburred under magnification prior to blasting. · How does bead blasting affect infrared and LiDAR sensor accuracy? By replacing directional cutter grooves with micro-dimpled isotropic scatterers, fine bead blasting eliminates specular laser reflections that cause false range readings. Visual & Optical Quality Control for Embodied AI Housings Consistency across multi-part robotic shells is critical for both industrial design cohesion and sensor calibration. When a humanoid robot torso comprises twelve separate CNC-machined 6061-T6 panels, variations in blasting nozzle distance or media breakdown can produce noticeable sheen differences between adjacent seams. Honpe mitigates batch variation by using automated continuous media-reclamation cyclones that filter out fractured glass dust, paired with calibrated 60-degree gloss meters and spectrophotometer checks to guarantee uniform satin reflectivity across every chassis panel.

2026.06.24

Sustainable CMF Solutions in Prototype Manufacturing: Eco-Friendly Finishes

Global hardware brands increasingly evaluate environmental impact, recyclability, and regulatory compliance during early prototype development rather than treating sustainability as an afterthought prior to mass production. Because Color, Material, and Finish (CMF) decisions dictate whether a product housing can be recycled cleanly or must be discarded as mixed-material waste, integrating sustainable CMF solutions into early engineering builds has become a core requirement for Fortune 500 OEMs and eco-conscious startups alike. Validating sustainable materials and low-emission coatings at the prototype stage allows industrial designers and mechanical engineers to confirm aesthetic appeal, tactile warmth, and mechanical durability before locking mass-production specifications. Three Core Pillars of Sustainable CMF in Prototyping Translating corporate ESG commitments into practical hardware engineering rests on three actionable CMF pillars: · 1. Recyclable & Bio-Based Substrates: Replacing virgin fossil-derived plastics and unrecyclable multi-polymer composites with post-consumer recycled (PCR) ABS/PC, bio-based polyamides, and mono-material 6061/5052 aluminum alloys. Mono-material designs dramatically simplify end-of-life disassembly and smelting. · 2. Low-VOC & Solvent-Free Coating Processes: Transitioning away from traditional solvent-borne lacquers and hexavalent chromium plating toward waterborne polyurethane paints, zero-VOC electrostatic powder coatings, RoHS-compliant trivalent passivation, and Physical Vapor Deposition (PVD) metallic finishes. · 3. Durable Finishes for Extended Product Lifecycles: Sustainability also means longevity. Specifying scratch-resistant Type III hard anodizing, bead-blasted raw aluminum textures, or UV-stabilized matte coatings prevents premature cosmetic wear and extends device replacement cycles. Eco-Friendly CMF Process Comparison for Prototypes The matrix below helps design teams compare conventional decorative finishes against sustainable alternatives across environmental compliance, recyclability, and prototype availability. Validating Eco-Friendly Surface Finishes Without Aesthetic Compromise A historical barrier to sustainable CMF adoption was the perception that recycled resins or waterborne coatings looked dull or exhibited inconsistent color matching. Modern eco-friendly surface finishes overcome this limitation through precision spectrophotometric color matching (Delta-E < 0.5) and fine mechanical surface preparation. For instance, bead-blasting recycled aluminum with #180 glass beads followed by clear trivalent anodizing yields a crisp, architectural metallic finish that requires zero paint pigments. Similarly, waterborne soft-touch coatings now replicate the velvety grip of traditional solvent lacquers while passing 500-cycle RCA abrasion and sweat-resistance testing. How Honpe Supports Green Prototyping & ISO 14001 Compliance Honpe Technology operates under certified ISO 14001 environmental management alongside IATF 16949 and ISO 9001 quality systems. Equipped with over 400 units of manufacturing equipment—including 25 five-axis CNC machining centers—an independent prototype R&D center, and closed-loop wastewater treatment and dust-free coating workshops, Honpe helps global brands prototype sustainable hardware responsibly. Additionally, Honpe’s master craftsmen with over 20 years of hand-finishing experience and in-house leather crafting workshop enable designers to pair responsibly sourced bio-leathers and recycled metals into cohesive, showroom-ready prototypes. Design for Disassembly (DfD) and Mono-Material Prototyping True product sustainability begins at the CAD assembly architecture level. Traditional consumer electronics often rely on permanent ultrasonic welding, cyanoacrylate adhesives, and brass heat-set inserts molded into painted ABS shells—making end-of-life material separation economically impossible. During prototype engineering reviews, Honpe’s R&D team helps clients implement Design for Disassembly (DfD) principles: · Snap-Fit & Fastener Modularity: Replacing permanent adhesives with precision-machined mechanical snap-fits and standardized stainless Torx fasteners so housings, batteries, and PCBs separate cleanly in seconds. · Eliminating Dissimilar Plastic Laminates: Substituting multi-polymer soft-touch overmolds with mono-material PCR polycarbonate or bead-blasted aluminum enclosures finished with zero-VOC clear anodizing. · Closed-Loop CNC Scrap Recycling: All aluminum, stainless steel, and titanium chips generated during five-axis CNC milling at Honpe are segregated by alloy grade, briquetted, and returned directly to certified metal refineries. Frequently Asked Questions on Sustainable CMF Prototyping · Are post-consumer recycled (PCR) plastics strong enough for functional drop testing? Yes. Engineering-grade PCR PC and PCR ABS compounds retain 85%–95% of virgin impact strength and are readily available in CNC billet and vacuum-casting resin formulations. · Do waterborne coatings meet automotive and consumer durability standards? Modern two-component waterborne polyurethane finishes pass standard cross-hatch adhesion, humidity, and chemical-wipe specifications while slashing VOC emissions. Documenting CMF Sustainability Metrics for Global Supply Chain Audits Enterprise procurement teams in Europe and North America increasingly require verifiable environmental documentation alongside physical prototype deliveries to satisfy corporate ESG reporting and EU Ecodesign for Sustainable Products Regulation (ESPR) requirements. Honpe supports transparent sustainability audits by providing RoHS and REACH compliance declarations, Safety Data Sheets (SDS) for low-VOC waterborne coatings, recycled-content resin certificates, and weight-by-material breakdown sheets so engineering teams can model product carbon footprints accurately before committing to mass production.

2026.06.23

Precision Surface Roughness Control (Ra/Rz) for Machined Prototype Components

In mechanical engineering and precision prototype manufacturing, dimensional tolerances tell only half the story. Two CNC-machined housings can measure identically on a caliper yet perform completely differently in service if their micro-surface topography varies. Surface roughness—quantified globally through Ra (arithmetical mean deviation) and Rz (maximum peak-to-valley profile height)—directly governs O-ring sealing integrity, bearing friction, fatigue life, and coating adhesion. Mastering surface roughness during tight-tolerance CNC machining enables R&D teams to balance functional performance against machining cycle time, avoiding unnecessary mirror-polishing costs on non-critical faces while guaranteeing micron-level smoothness where it matters most. Understanding Ra vs. Rz in Engineering Drawings Although Ra is the most widely specified roughness parameter on 2D engineering drawings, relying on Ra alone can mask critical surface defects: · Ra (Average Roughness): Measures the arithmetic average of absolute vertical deviations from the mean line across a sampling length. While useful for general machining control, Ra can average out isolated deep scratches or sharp burrs. · Rz (Ten-Point Mean Roughness): Measures the average vertical distance between the five highest peaks and five deepest valleys within the evaluation length. For dynamic O-ring grooves, hydraulic valve spools, and high-vacuum flanges, Rz is essential because a single deep valley creates a micro-leakage channel. Surface Roughness Selection Guide for Machined Prototypes The reference table below connects standard CNC and post-machining Ra/Rz values to their practical mechanical applications and relative cost impact. How CNC Tooling Parameters & Finishing Govern Surface Topography Achieving Ra 0.4–0.8 μm directly off the spindle requires rigorous control over cutter geometry, spindle runout, feed-per-tooth, and coolant delivery. High-rigidity five-axis CNC centers eliminate tool chatter on deep pockets and contoured surfaces, producing clean, uniform scallop heights. When assemblies demand sub-micron optical clarity or zero-drag sealing surfaces below Ra 0.1 μm, mechanical machining is paired with precision surface finish and CMF solutions such as progressive diamond hand-polishing, electropolishing for stainless steel, or vapor polishing for optical polycarbonate and PMMA. Honpe’s Quality Control & Profilometer Verification At Honpe Technology, surface roughness targets are verified empirically rather than estimated visually. Operating over 400 units of professional manufacturing equipment—including 25 five-axis CNC machining centers—an independent prototype R&D center, and dedicated metrology labs equipped with Zeiss CMMs and stylus/optical surface profilometers, Honpe documents exact Ra and Rz readings on inspection reports. For optical lenses and Class-A cosmetic bezels, senior master craftsmen with over 20 years of hand-polishing expertise refine surfaces to mirror-grade uniformity without rounding critical edge datums—ensuring seamless transition from prototype verification to volume production. Preventing Over-Specification: Balancing Roughness and Machining Cost A common pitfall in prototype RFQ packages is applying a blanket Ra 0.4 μm callout across every surface of a complex housing. Because reducing surface roughness from standard milled Ra 1.6 μm down to Ra 0.4 μm or Ra 0.1 μm requires smaller step-over increments, slower feed rates, and secondary grinding or hand-polishing passes, indiscriminate tight roughness callouts can double prototype lead times and machining costs. Experienced mechanical engineers optimize cost-to-performance by specifying ISO 2768-mK and Ra 1.6–3.2 μm as the general title-block default, while applying localized Ra 0.4–0.8 μm callouts strictly to dynamic O-ring glands, bearing journals, and optical seating pads using standard ISO 1302 surface texture symbols. Frequently Asked Questions on Prototype Surface Roughness · How does bead blasting change the Ra value of a CNC-machined part? Fine glass bead blasting (#180–#220 grit) typically shifts an as-milled Ra 1.6 μm surface to a uniform isotropic Ra 0.8–1.2 μm finish while masking directional tool marks. · Can Honpe provide formal Ra/Rz inspection reports with prototype shipments? Yes. Honpe's metrology laboratory uses calibrated contact stylus profilometers and non-contact optical interferometers to log Ra, Rz, and Rmax values on full-dimensional inspection sheets. Directional Lay Patterns and Their Effect on Dynamic Sealing Beyond numerical Ra and Rz thresholds, the directional orientation of microscopic machining marks—known as surface lay—plays a decisive role in dynamic sealing and rotary shaft wear. Circular turning grooves oriented perpendicular to axial piston motion help retain lubricating films, whereas spiral tool marks running parallel to a pressure gradient can wick hydraulic fluid past elastomeric O-rings. By specifying concentric, radial, or isotropic non-directional lay symbols on 2D drawings, engineers enable Honpe machinists to optimize toolpath strategies and post-machining finishing passes for leak-free performance.

2026.06.22

Co-brands